Cali Coastal Adobe | Full Remodel
Honoring California's architectural heritage through thoughtful modern design
Nestled within a historic coastal neighborhood just blocks from Patagonia's iconic headquarters in Ventura, California, this traditional adobe-style residence offered an opportunity to celebrate the character of an older home while introducing the comfort and functionality of contemporary living.
The homeowner's vision was to preserve the home's original charm while creating interiors that felt open, inviting, and effortlessly connected to the relaxed California lifestyle.
A thoughtful material palette became central to the design. Natural white oak flooring brings warmth and continuity throughout the home, while custom-crafted wood cabinetry introduces a timeless, understated elegance. Arched doorways soften the transitions between spaces, providing a subtle nod to the home's Spanish architectural influences.
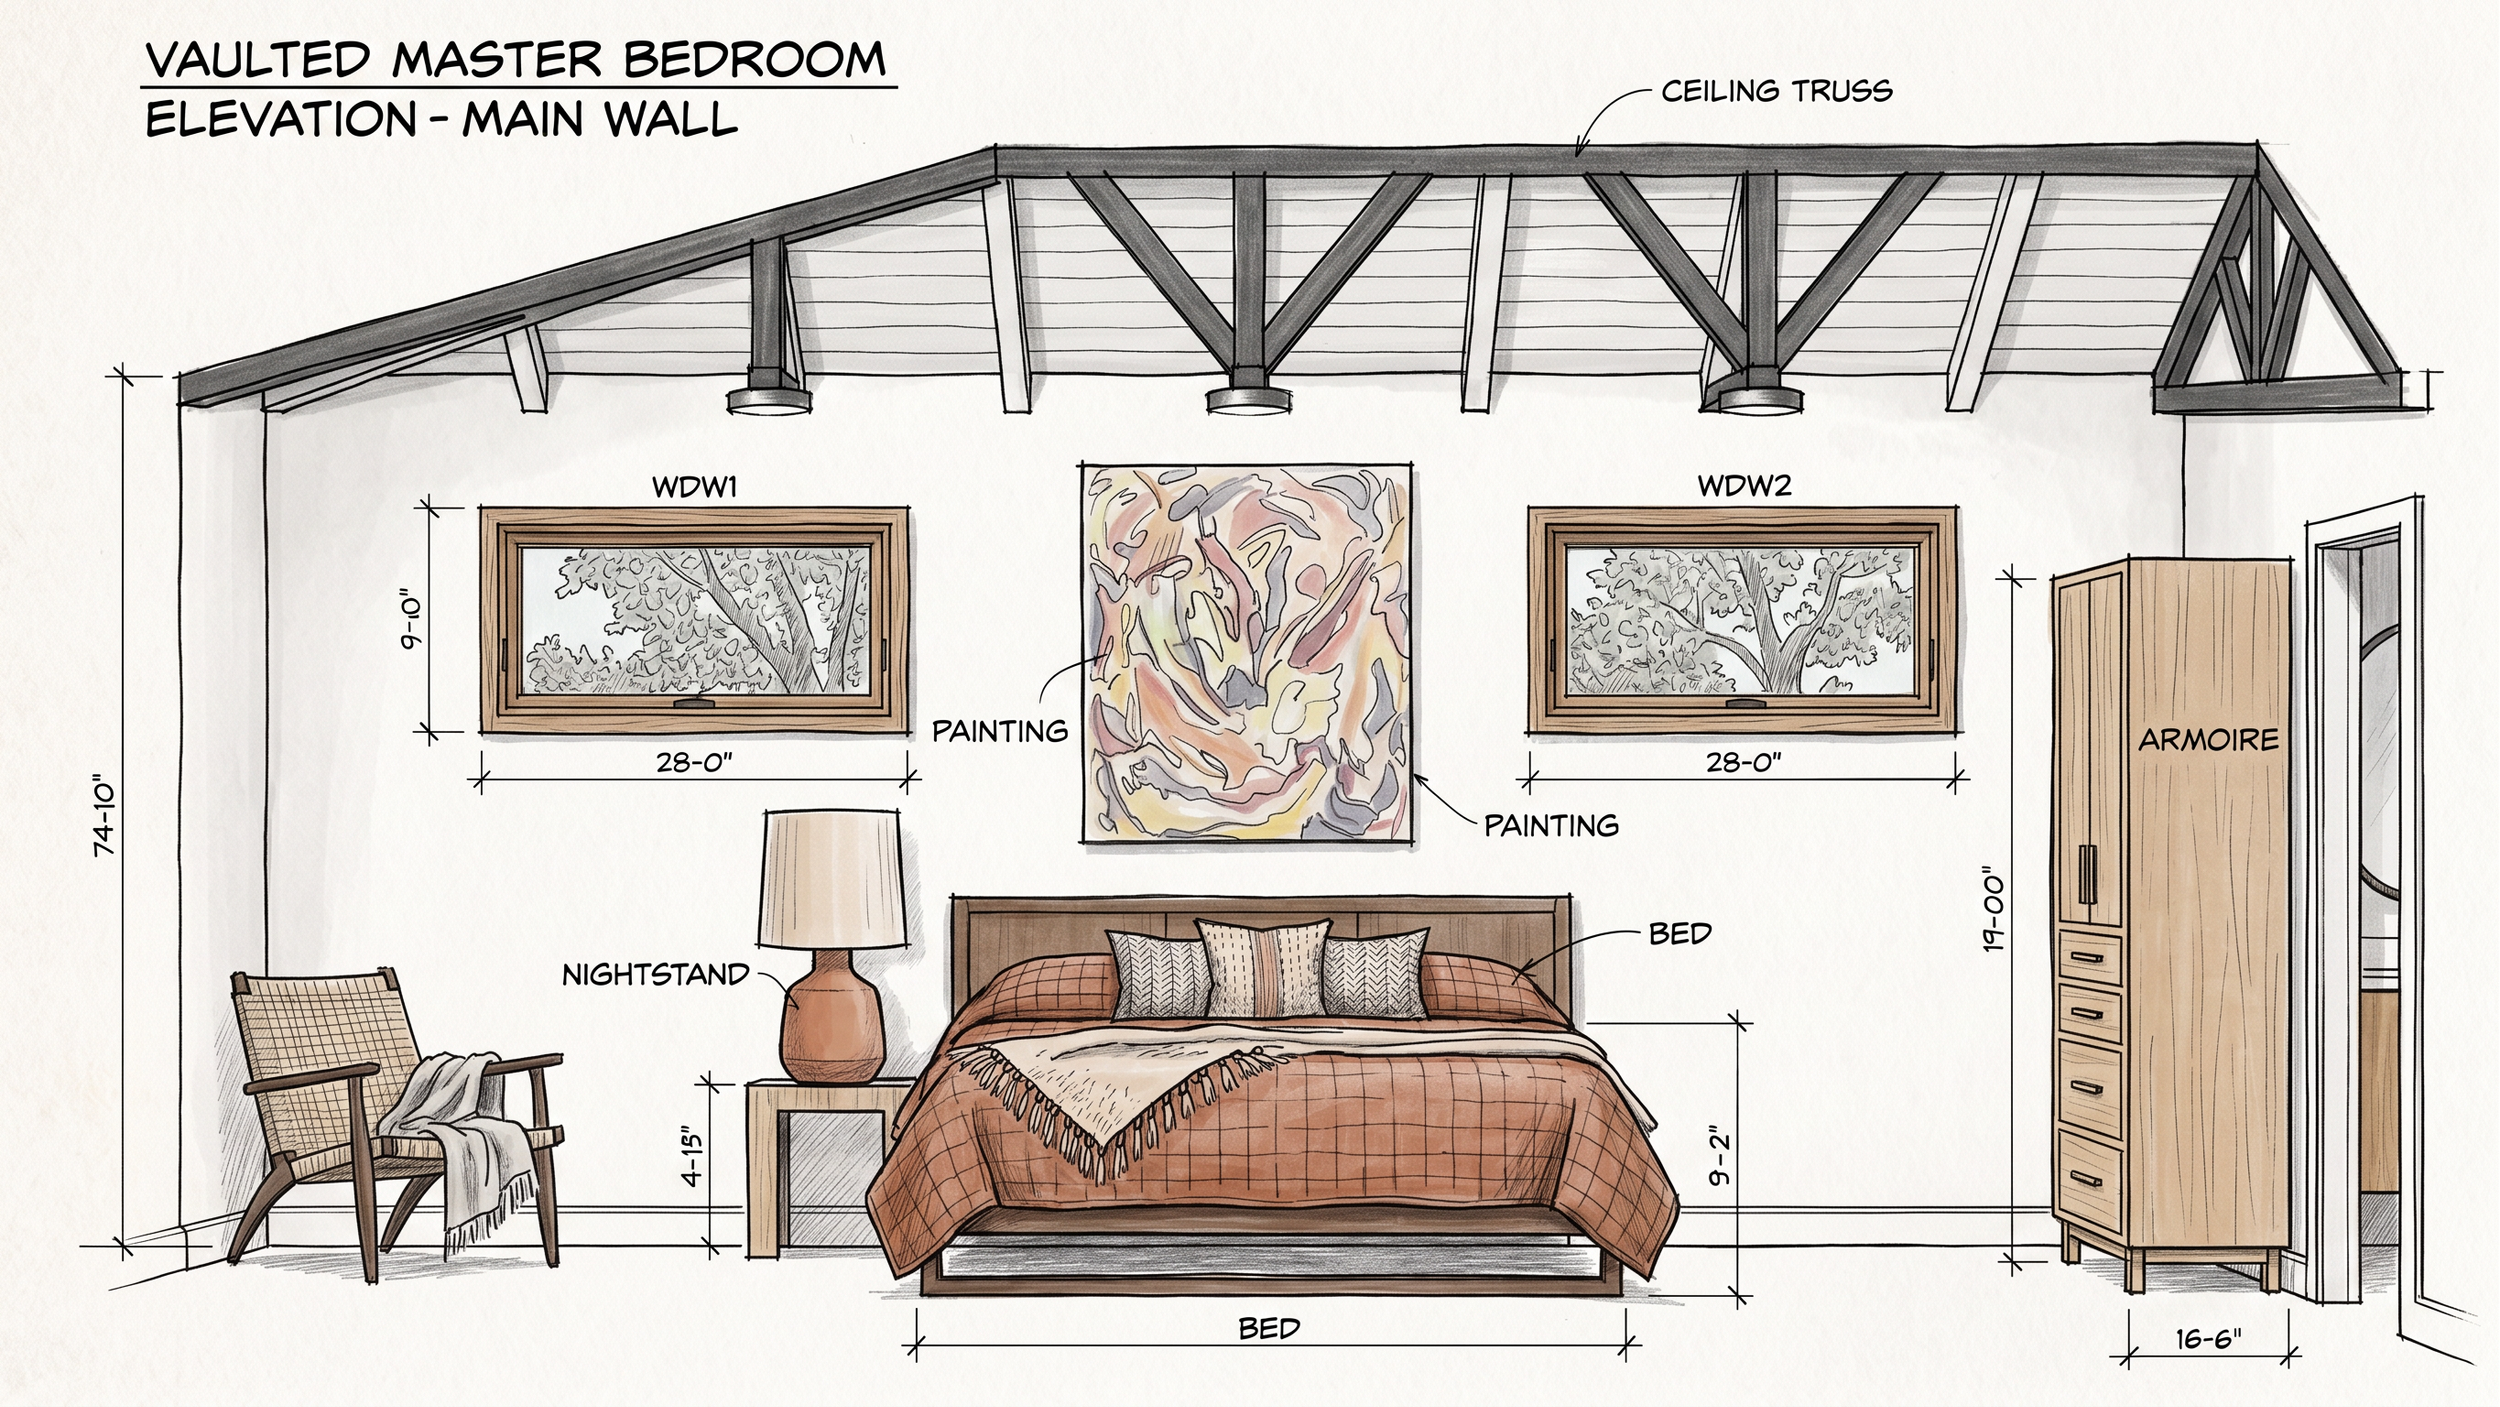
In the primary bedroom, a vaulted ceiling with dramatic exposed dark trusses creates a striking architectural focal point. Crisp white surfaces contrast with the structural elements, allowing natural light, warm wood tones, layered textiles, and expressive artwork to bring the space to life.
The kitchen balances functionality with organic warmth. Natural wood cabinetry, dark countertops, and textured tile create a grounded, tactile environment, while the arched opening connects the room visually to the surrounding interiors.
Throughout the home, carefully selected tile adds personality and a sense of craftsmanship. A playful black-and-white pattern creates a graphic moment beneath a sunlit window, demonstrating how even a small architectural detail can become an expressive design feature.
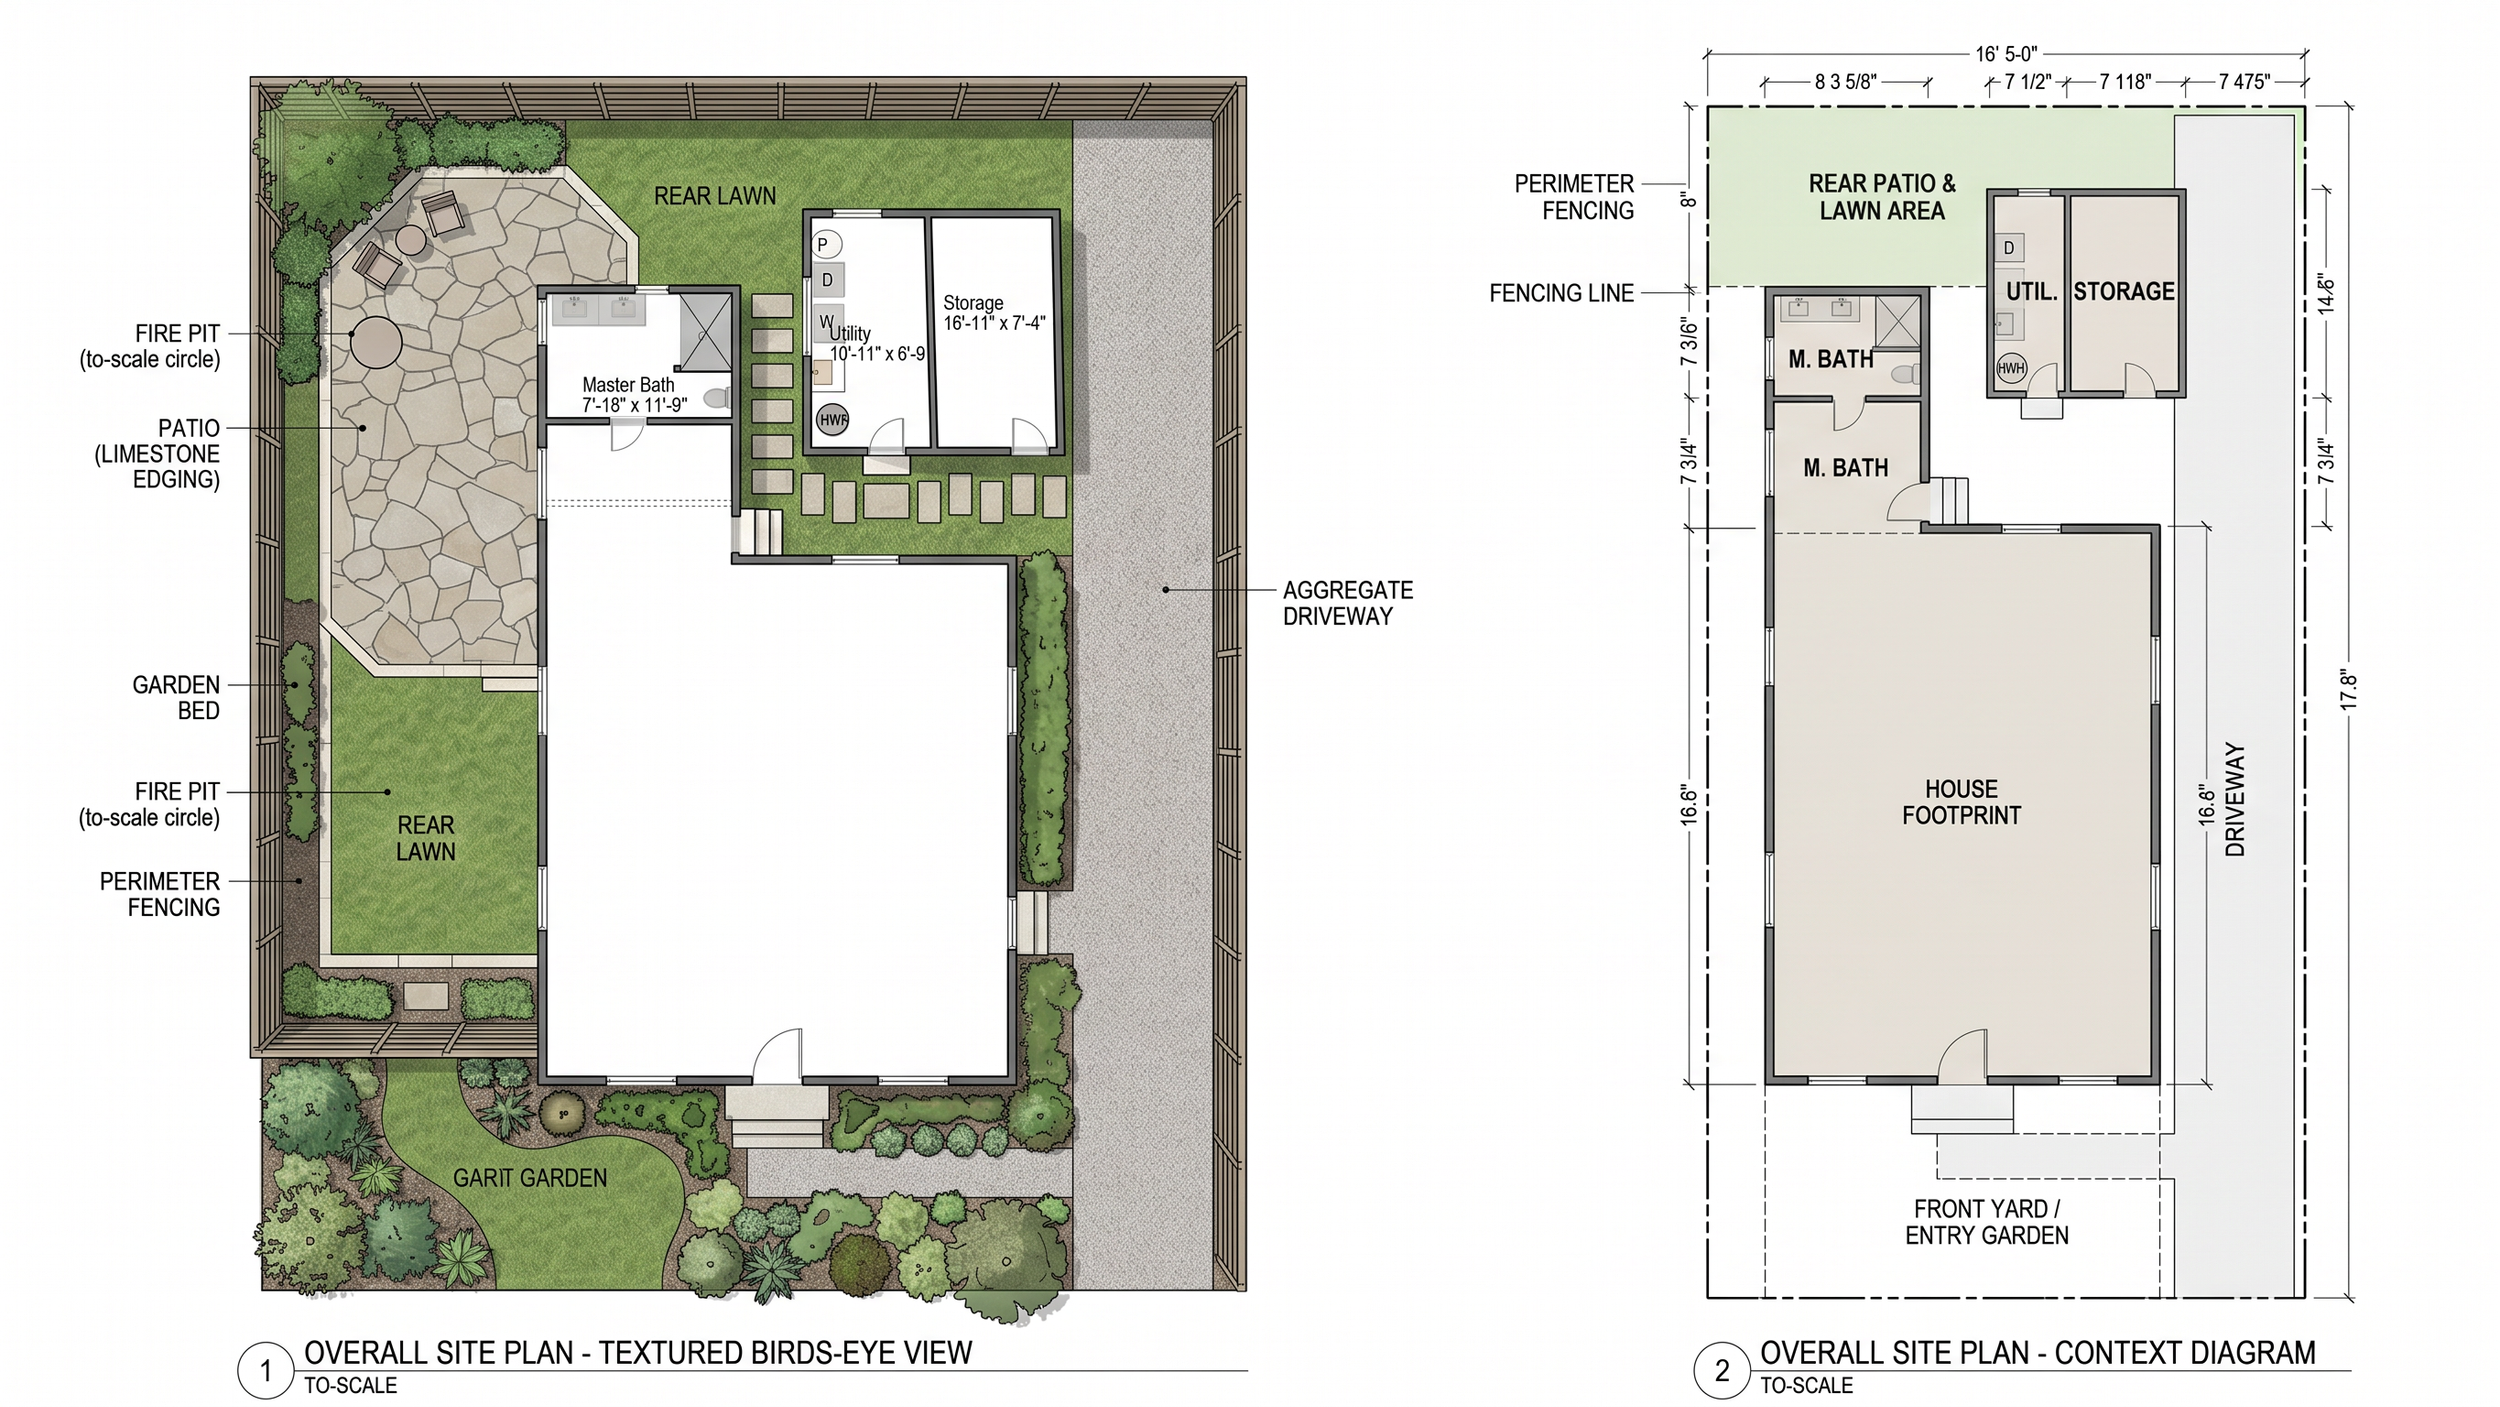
Outside, the home's white stucco walls and terracotta roof tiles retain their familiar Southern California character. A landscape of sculptural succulents and drought-conscious plantings complements the architecture, while the enclosed courtyard extends the living experience outdoors. Warm wood furnishings, brick paving, and simple textiles create an intimate gathering space that feels both relaxed and intentional.
The result is a home that respects its architectural roots without feeling bound by the past. Natural materials, considered details, and a restrained yet expressive palette come together to capture the easygoing spirit of coastal California.
A celebration of heritage, craftsmanship, and the beauty of everyday living.
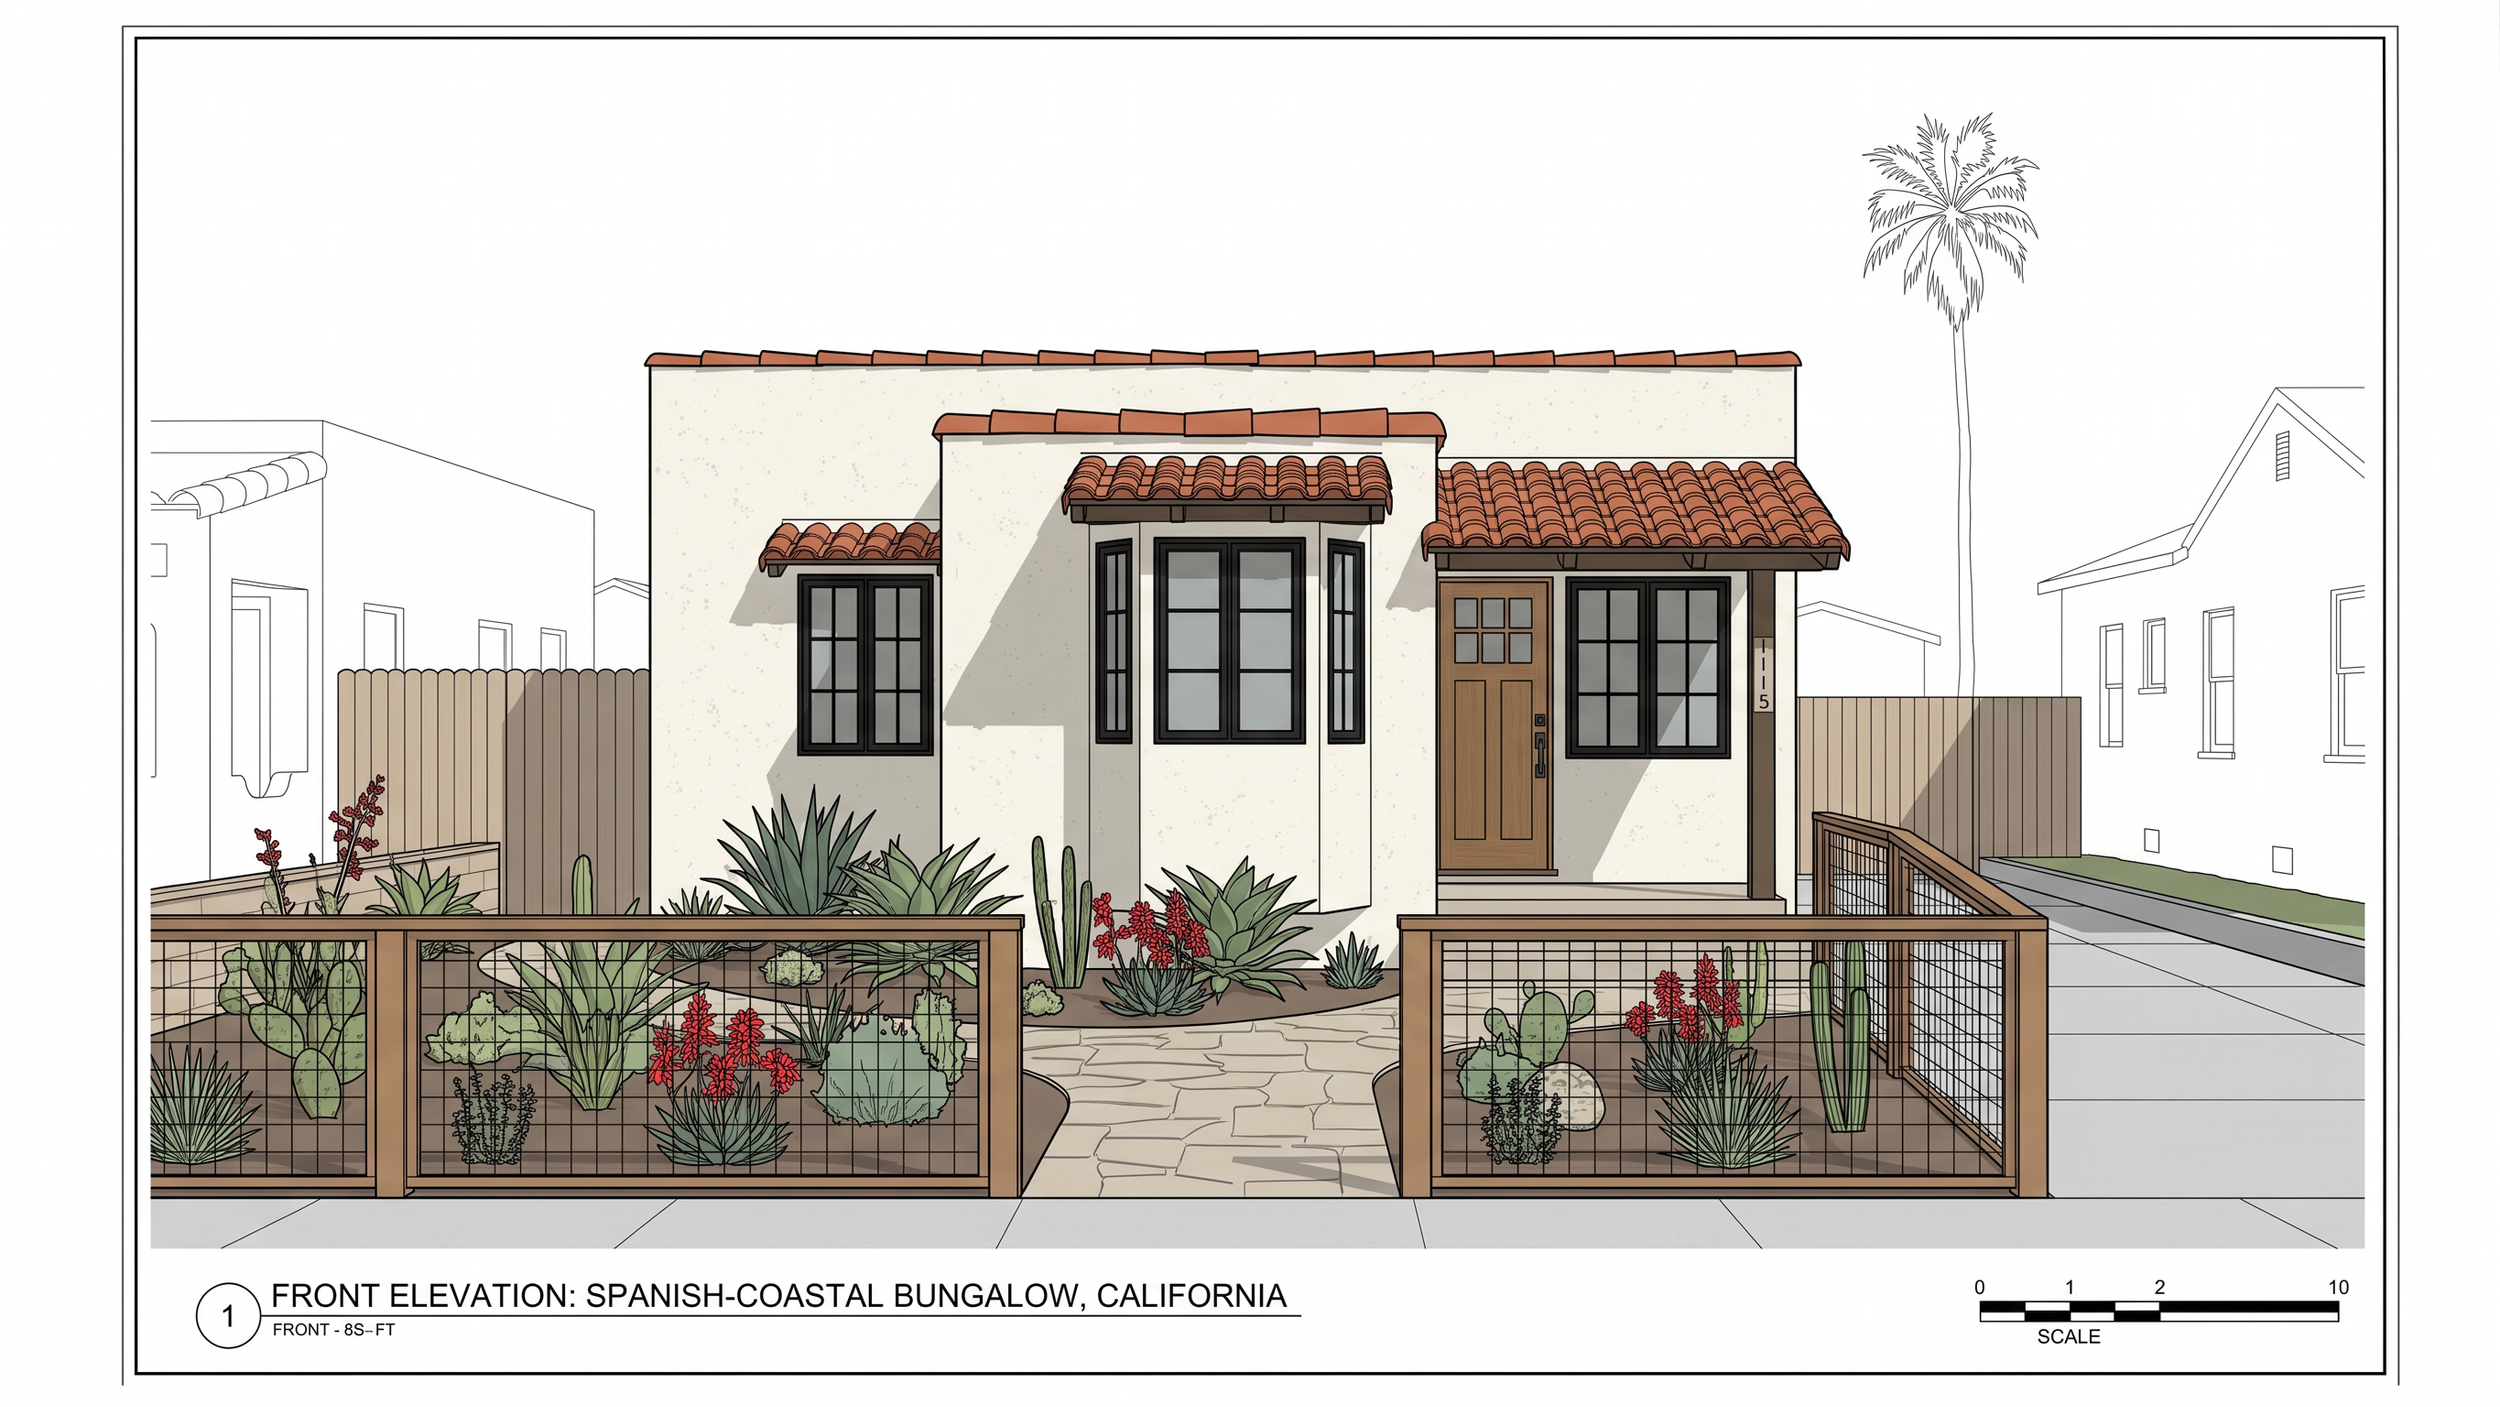
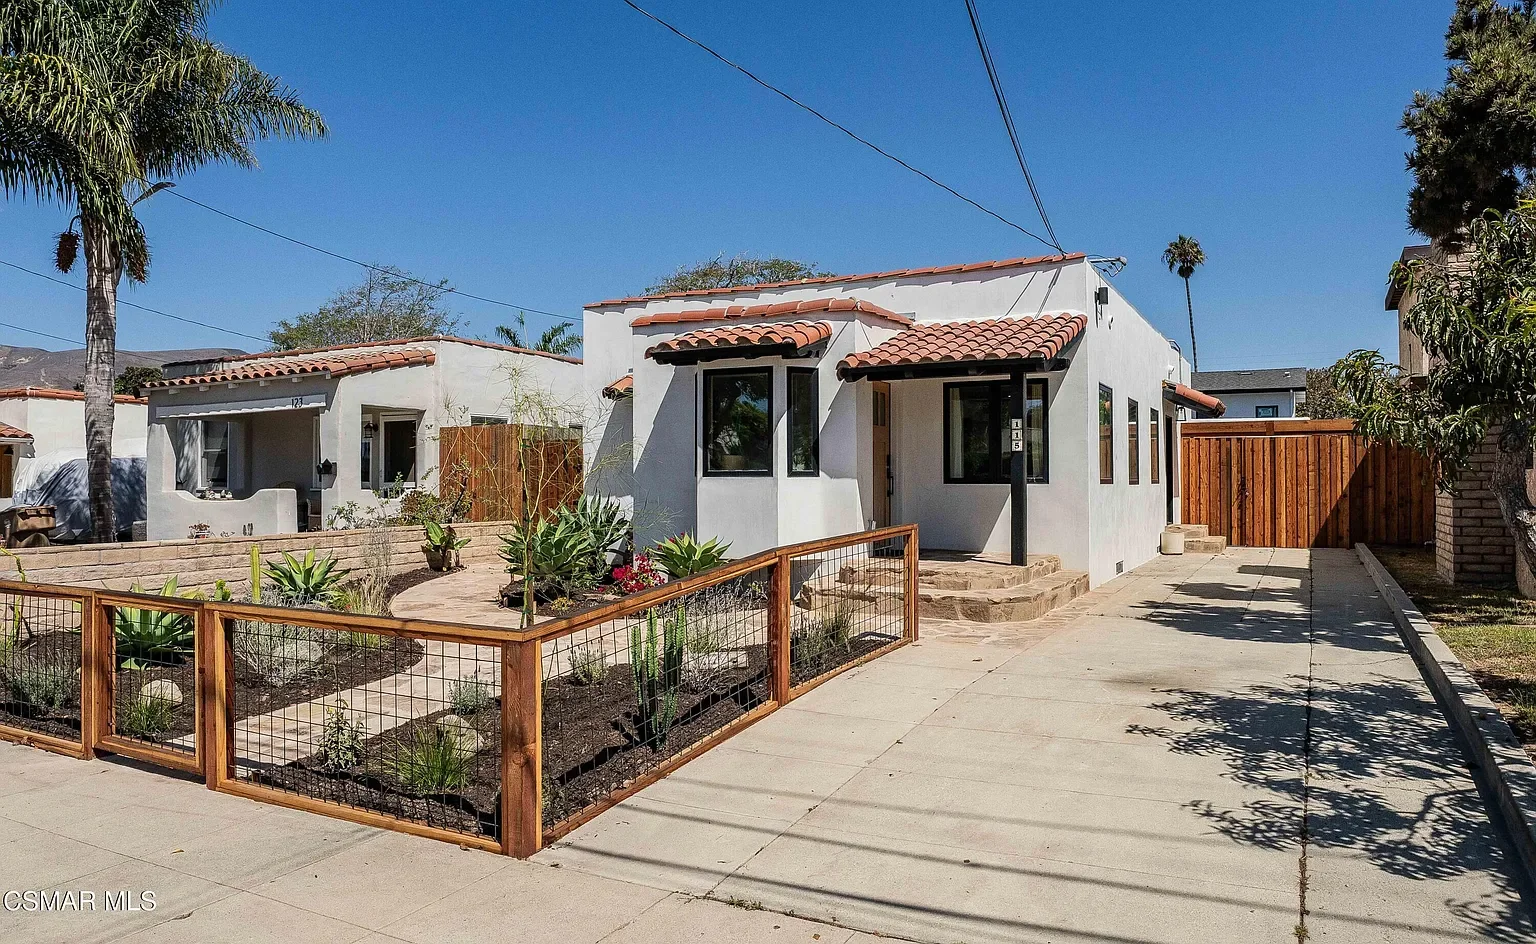
Fresh, smooth stucco in a classic white was a key element to bring the exterior up to date and get that fresh, modern look.
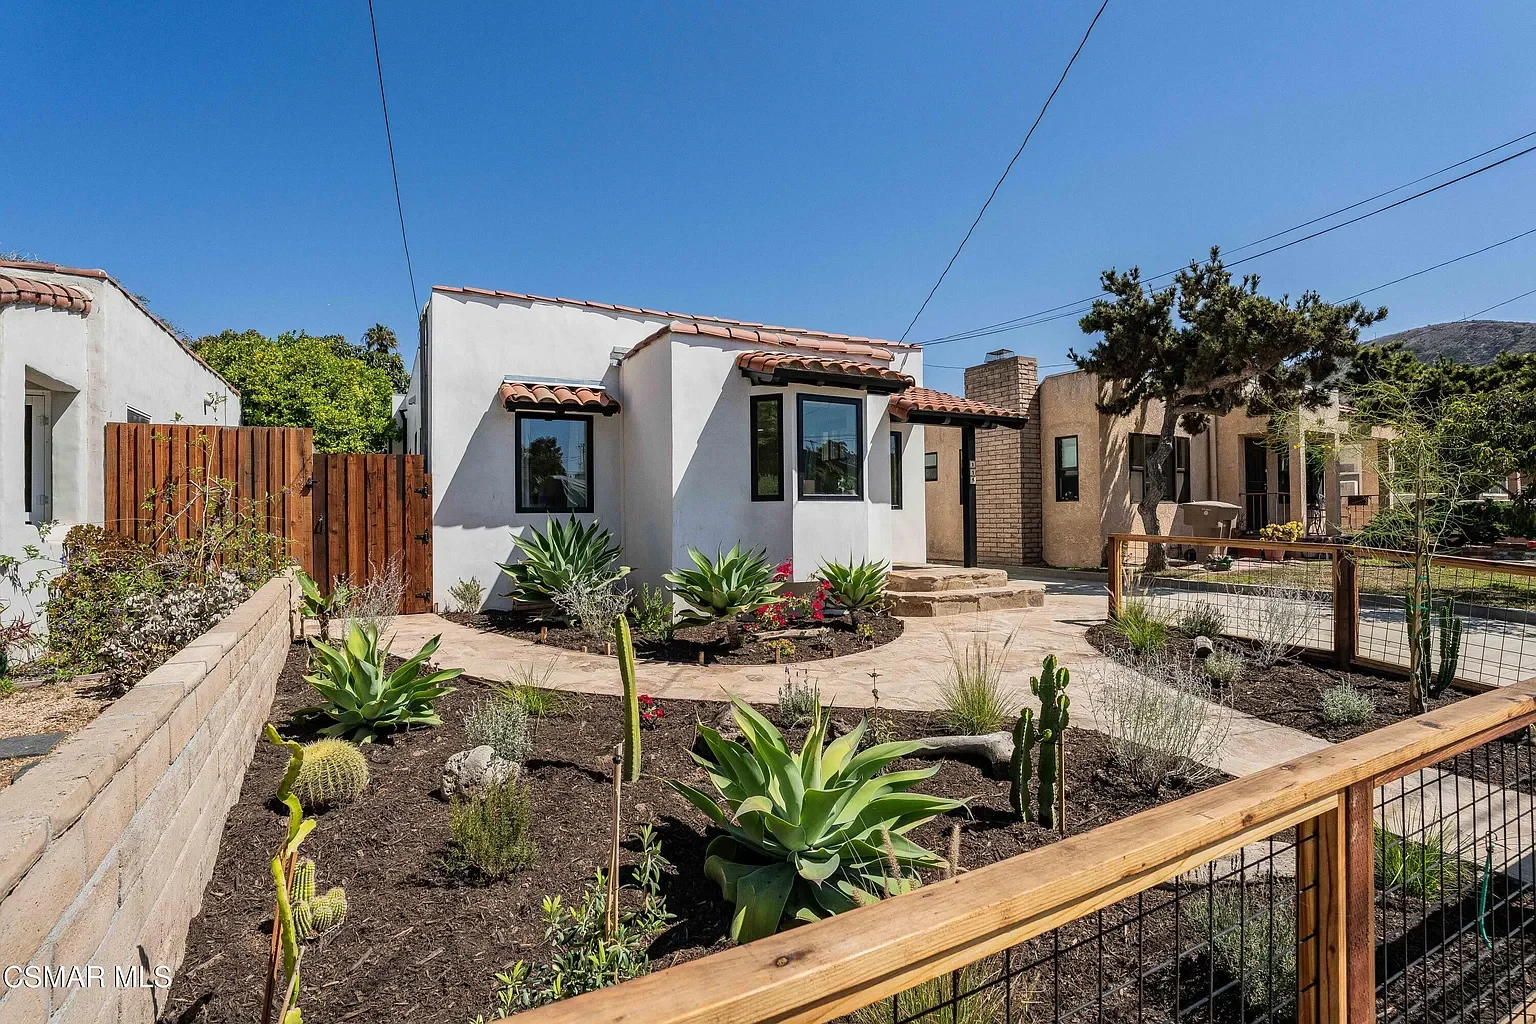
Mediterranean landscaping and grid fencing created a container around the perimeter to define the outdoor living and greenscpace.
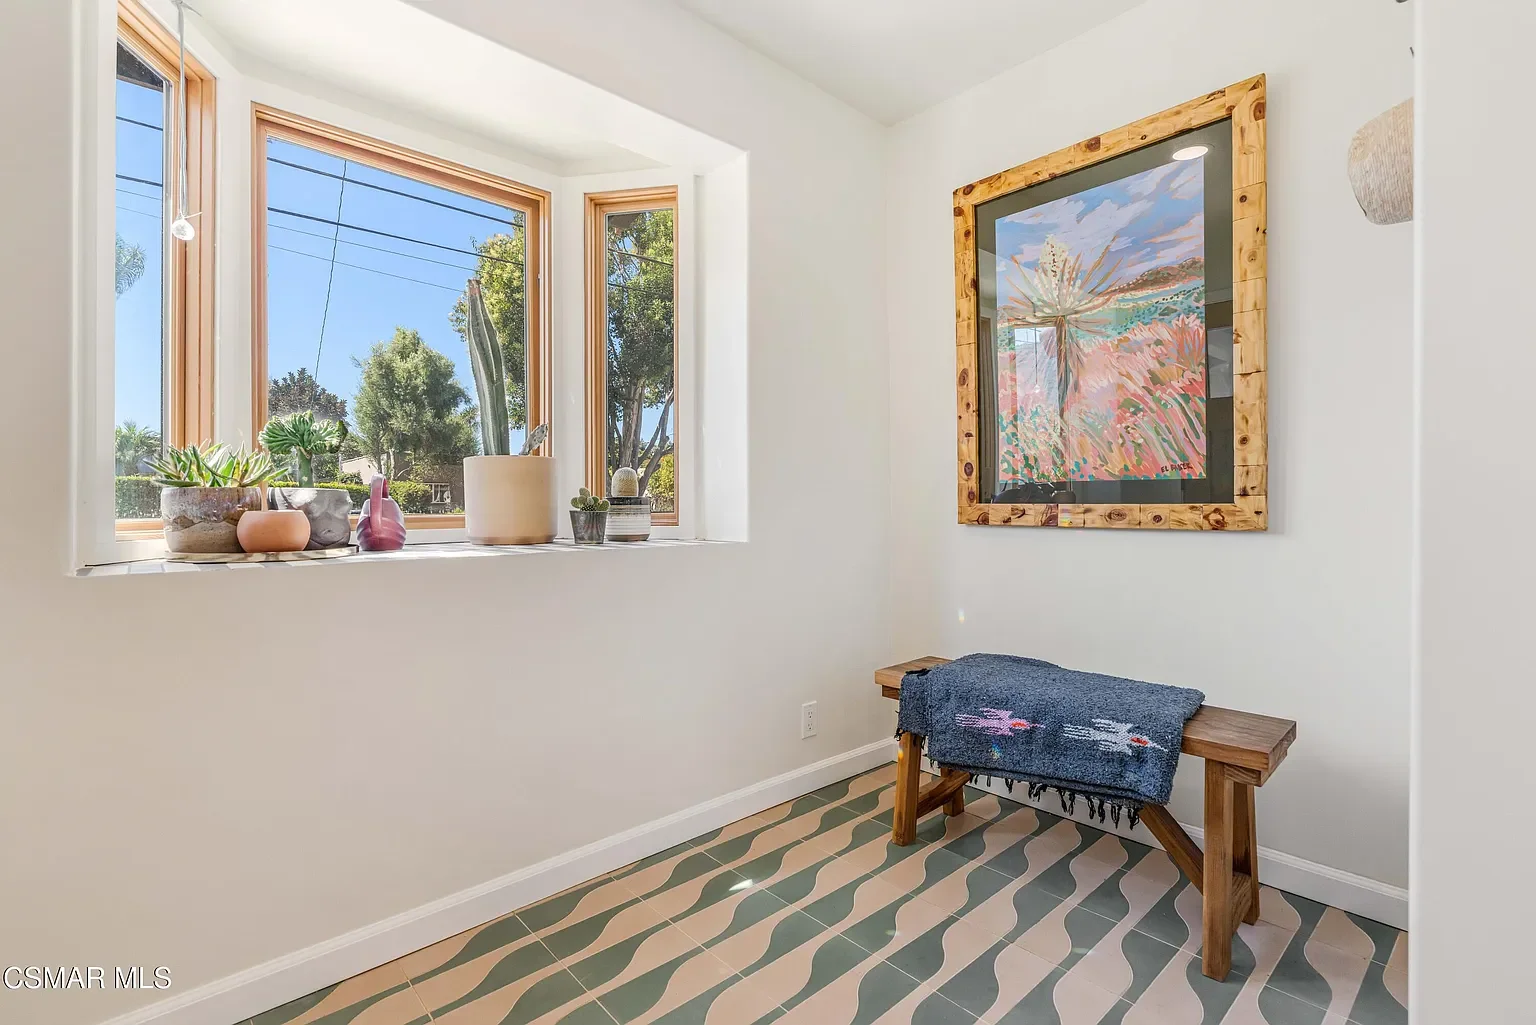
Clean and bright entry with a bay of casement windows and bold flooring is "Fun in the Sun"! (tile: Zia cement /bottle format in a 2 color way design.
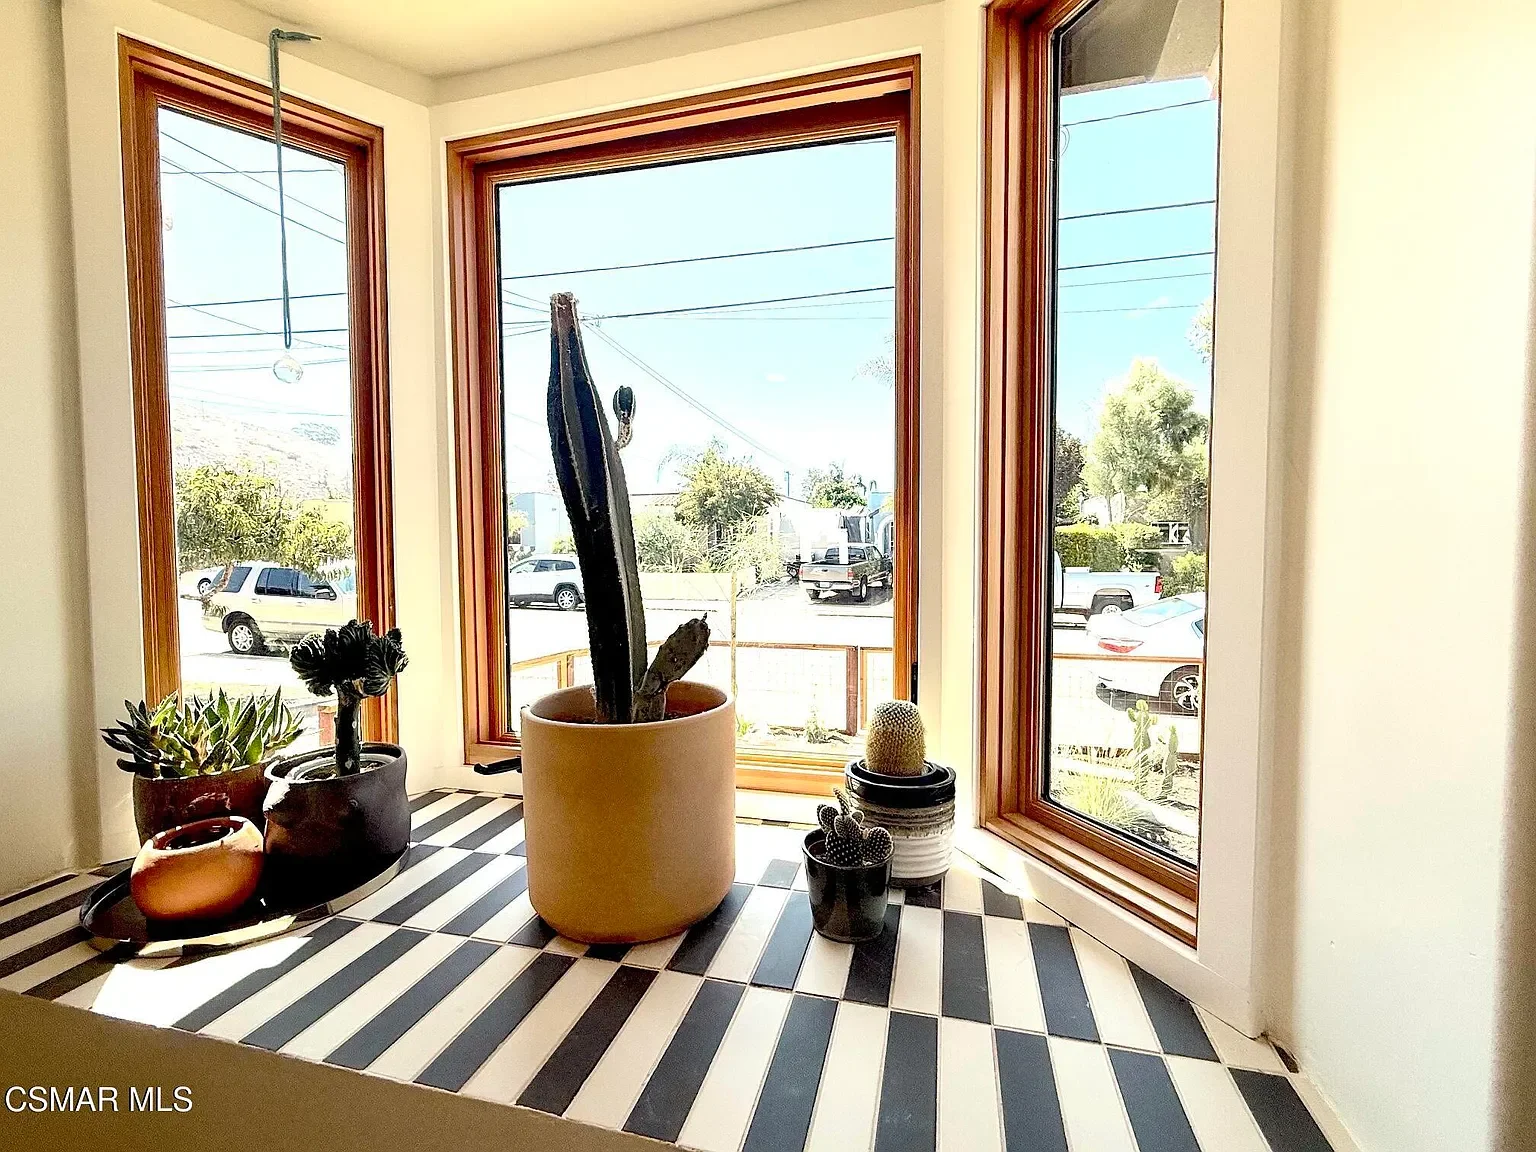
Casement windows were installed through out the home for a clean profile, modern aesthetic, and practical performance.
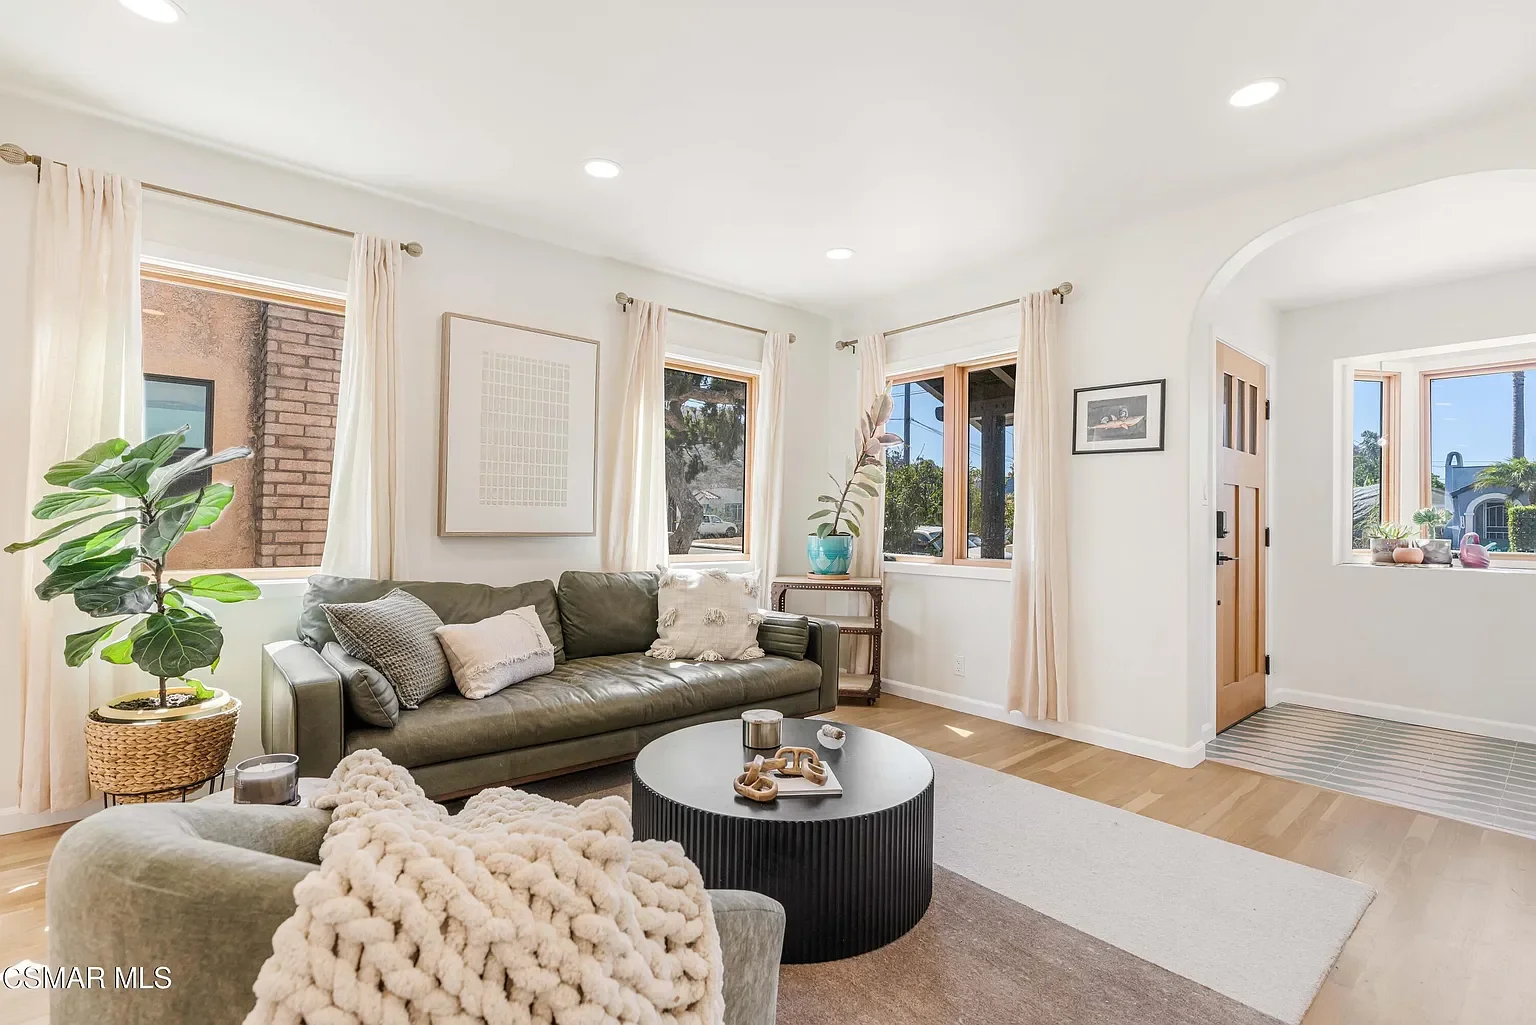
Staging of the living room includes a variety of natural textures, earthy colors, and abstract art for an inviting, warm, yet comfortable place to gather.
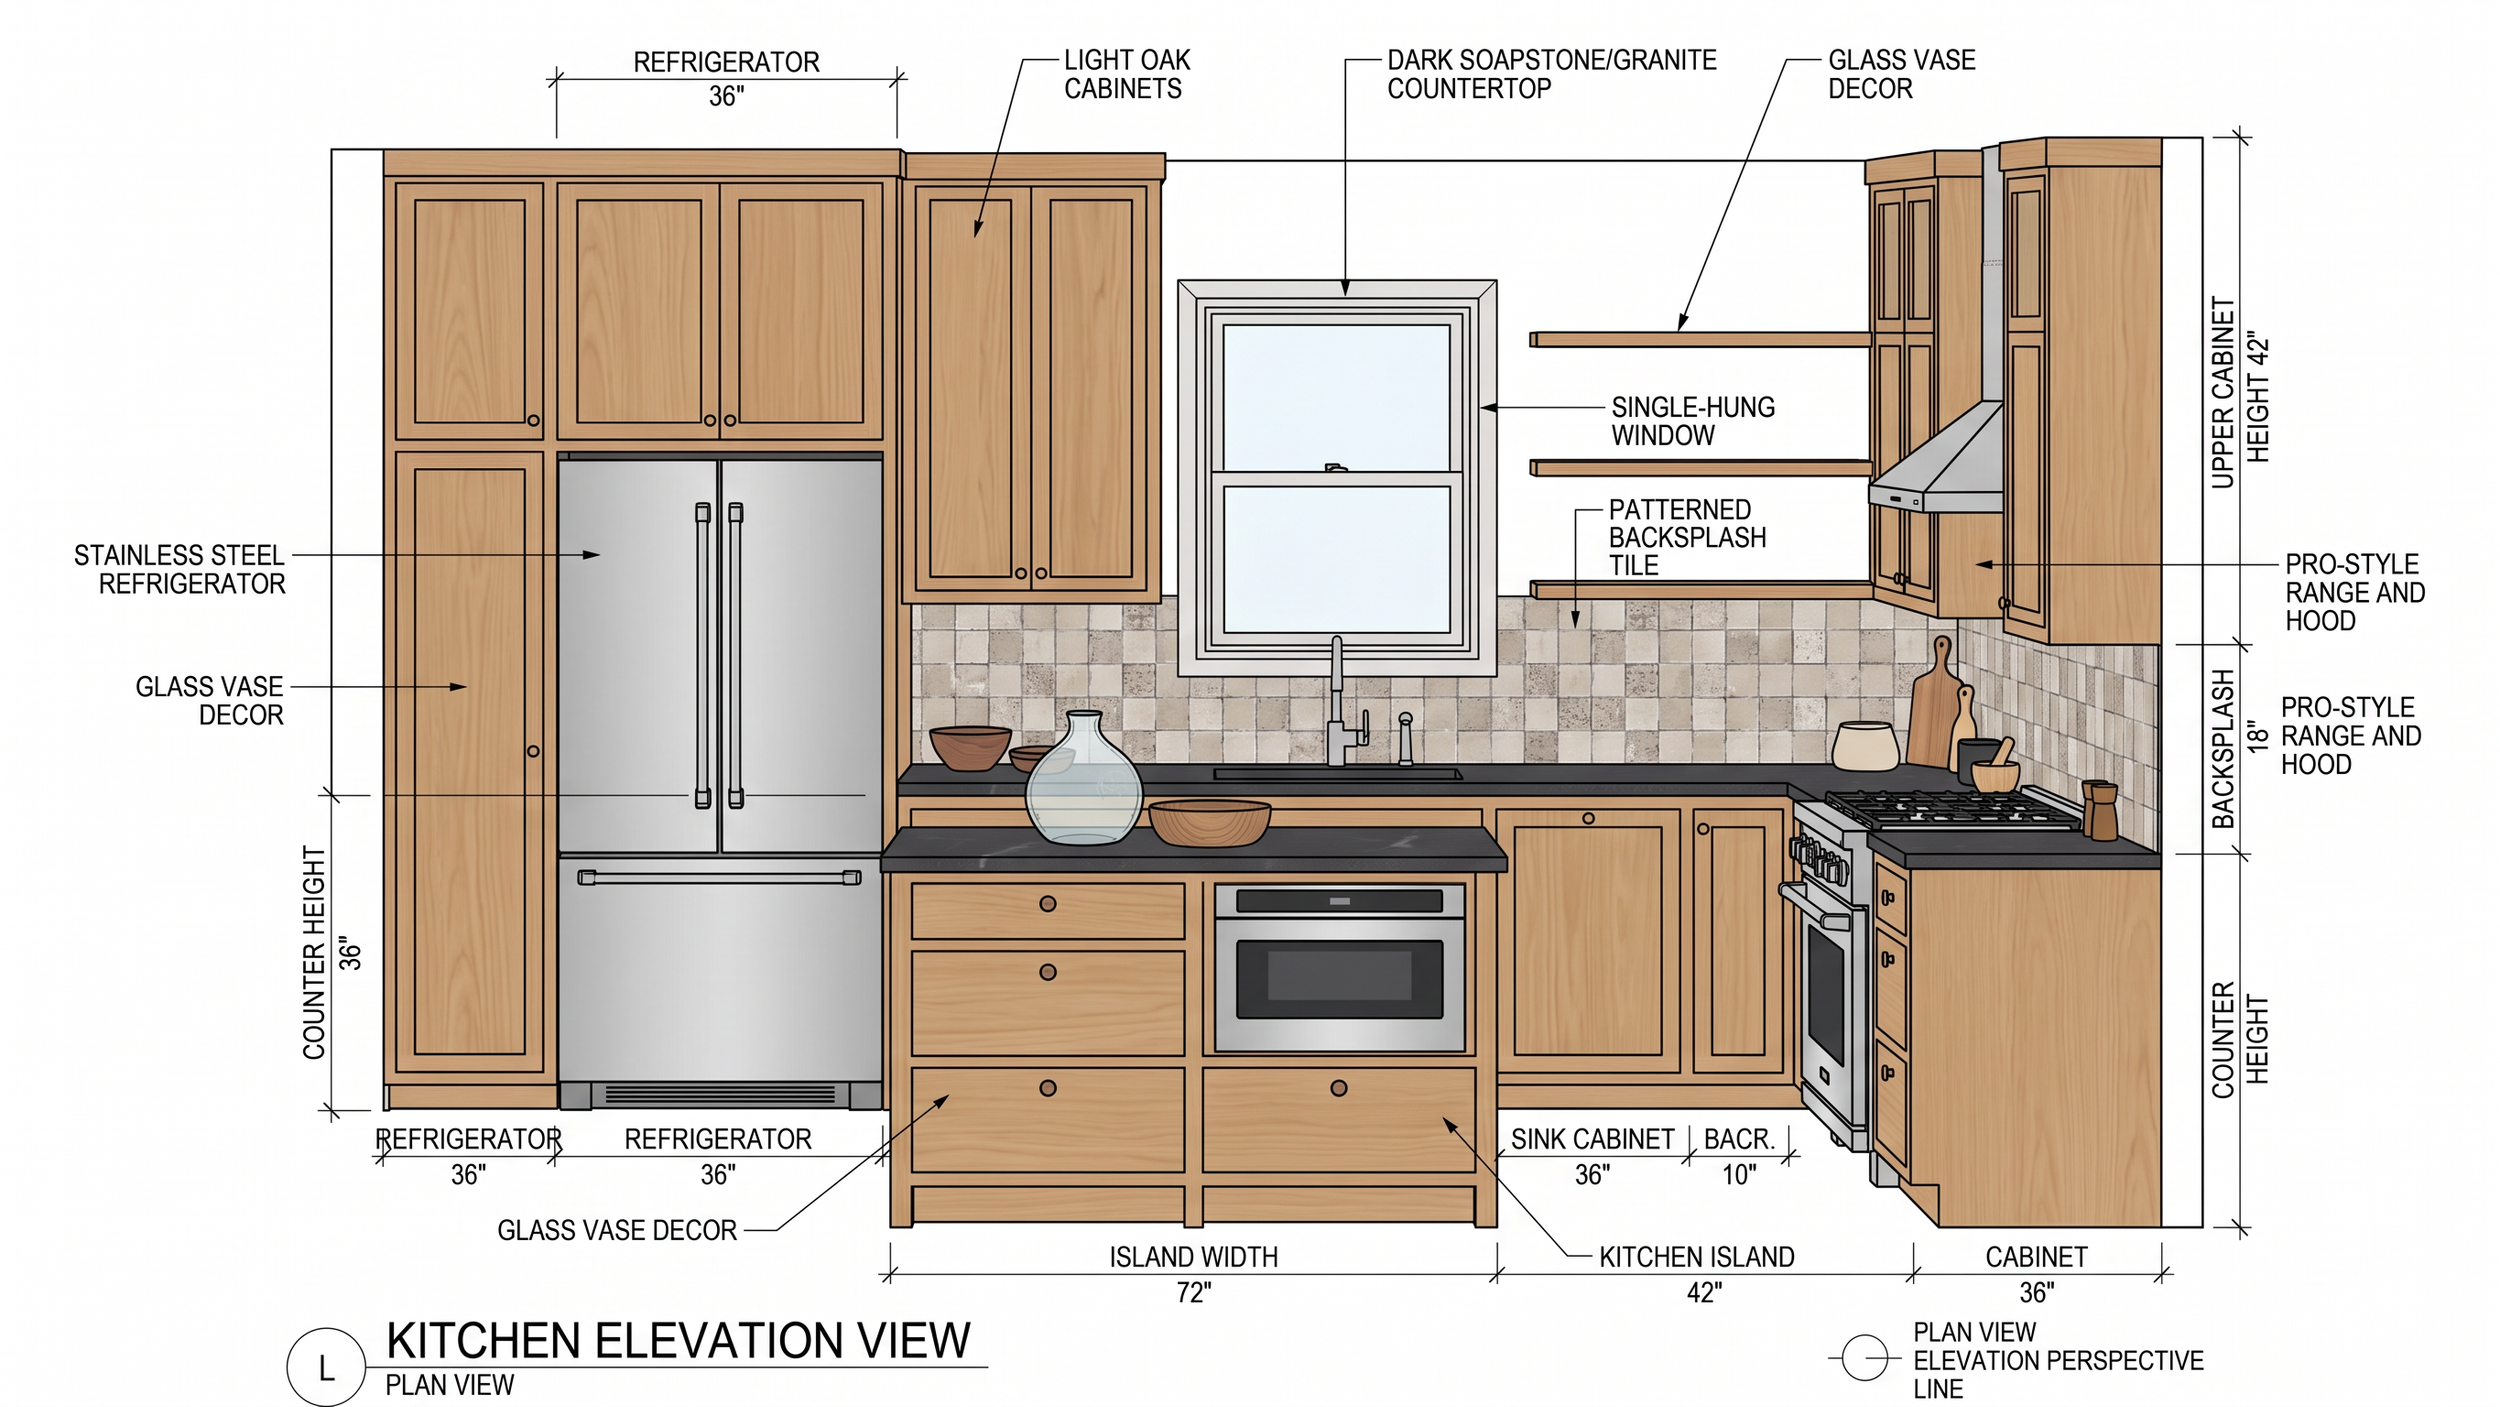
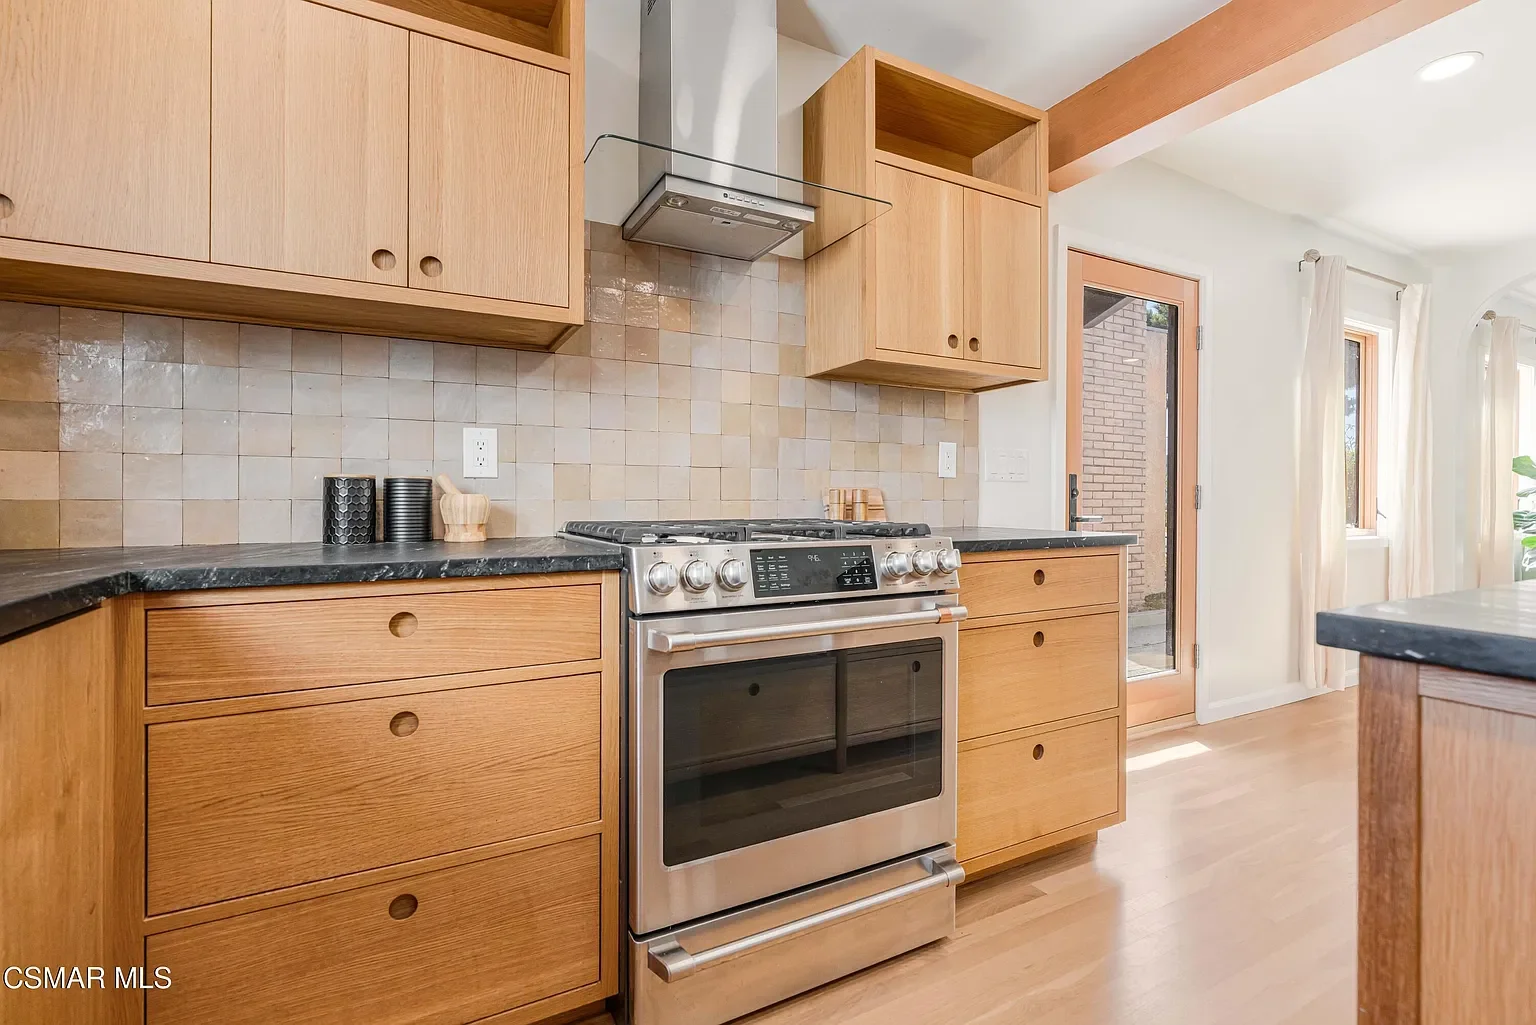
Muted, backsplash in Zia Tile 4x4 Zeilege tile with an undulated edge for depth and dimension plus a range in color because of the handmade craftsmanship adds an element of simple elegance . The subtle aesthetic allows the timeless of the soapstone to prevail.
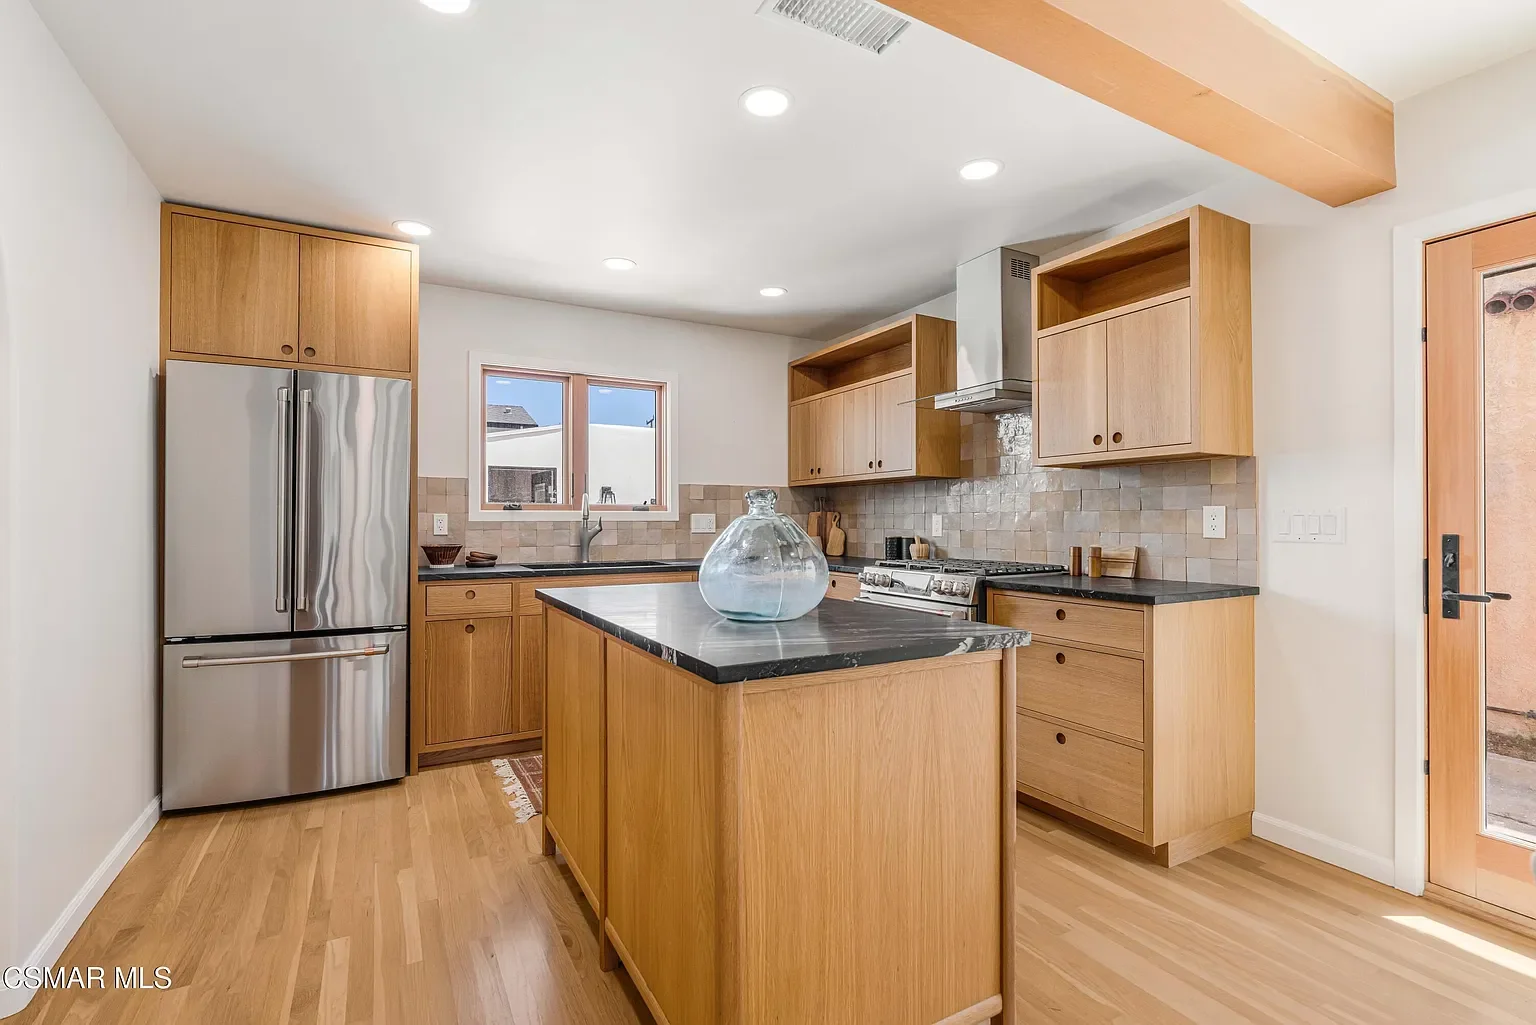
The custom white oak cabinetry was handmade by a local carpenter artisan .
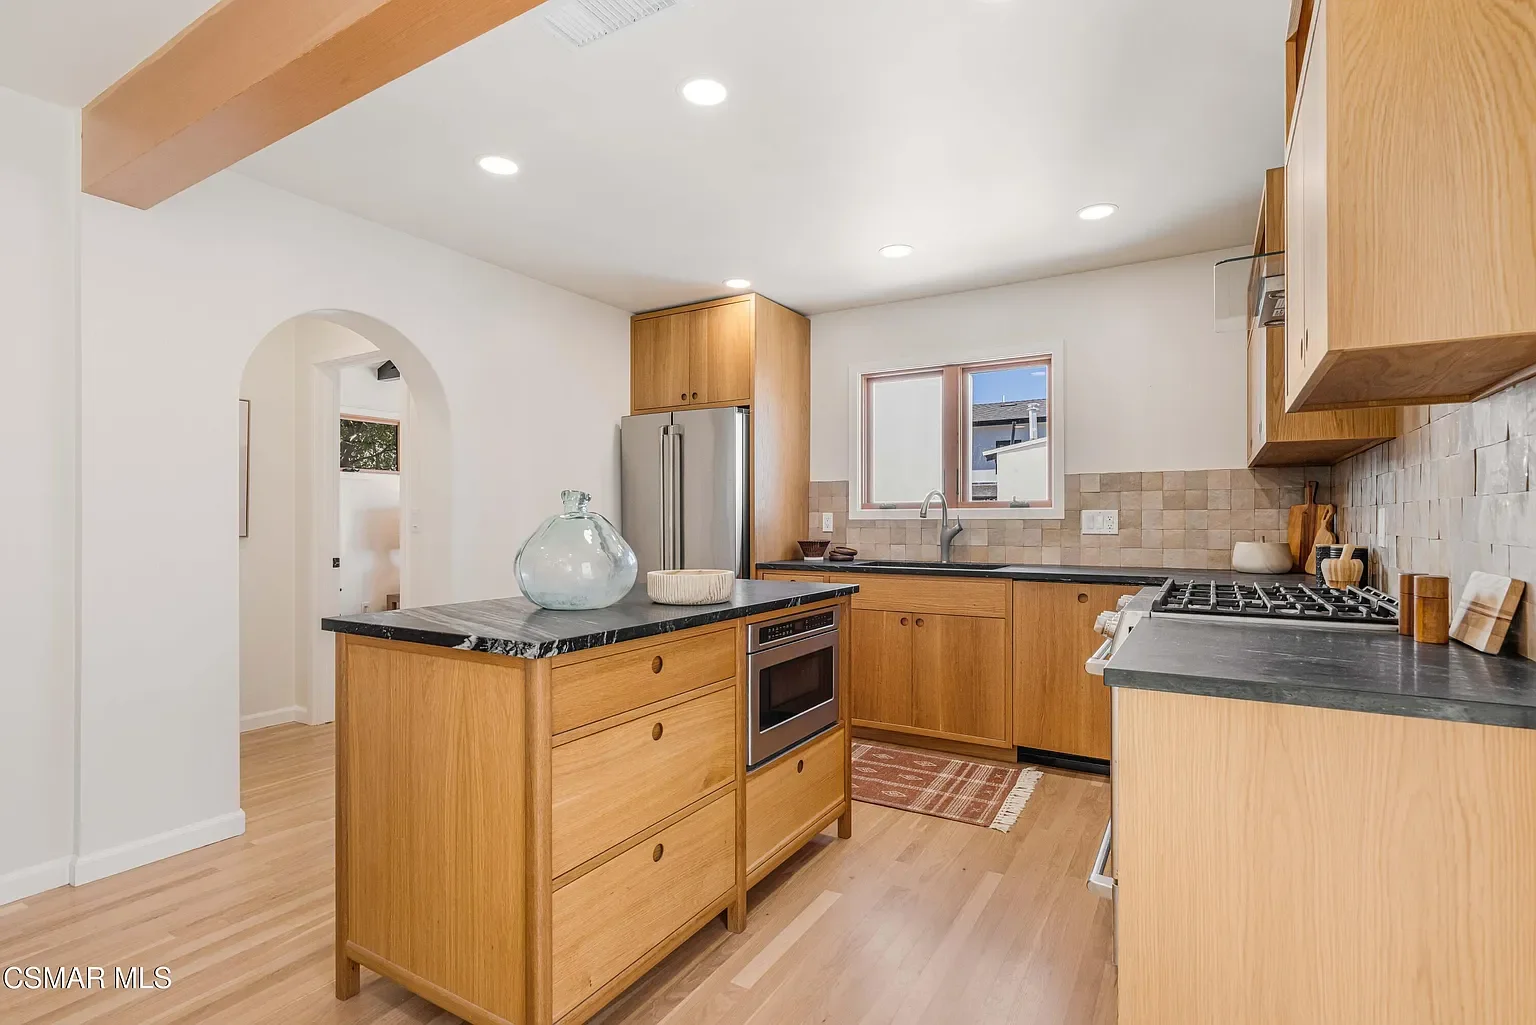
Arched doorways were created to enhance the traditional features of the home.
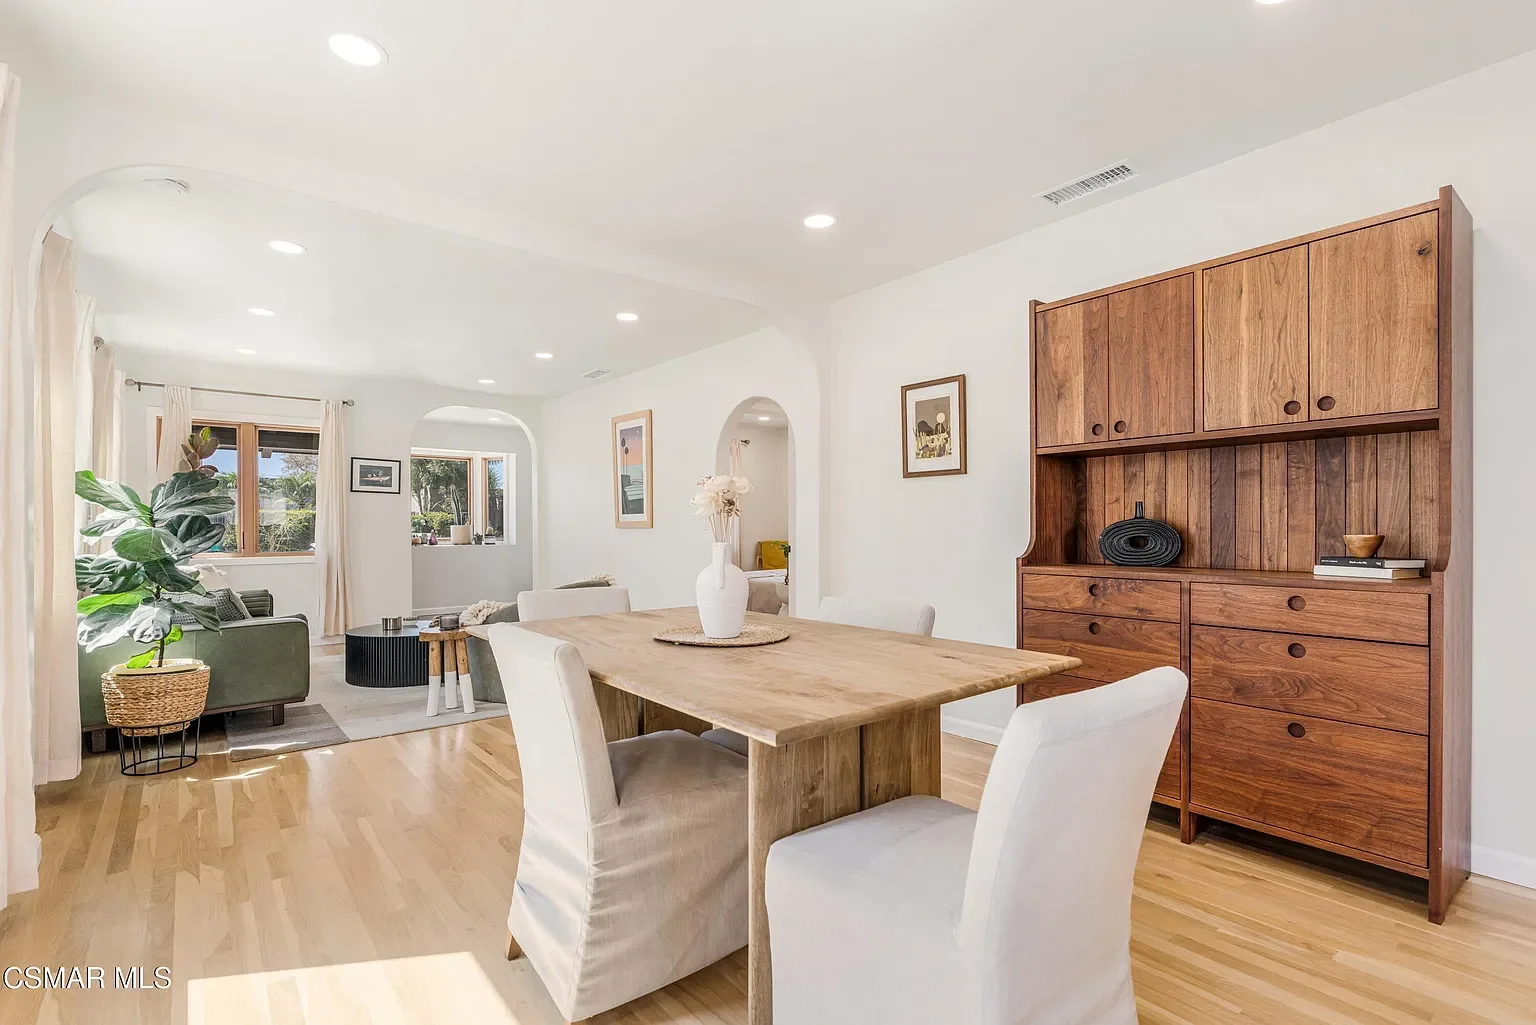
Custom hutch furniture piece in a cherry finish to create more storage space as well as add contrast in the midst of the lighter tones in the space.
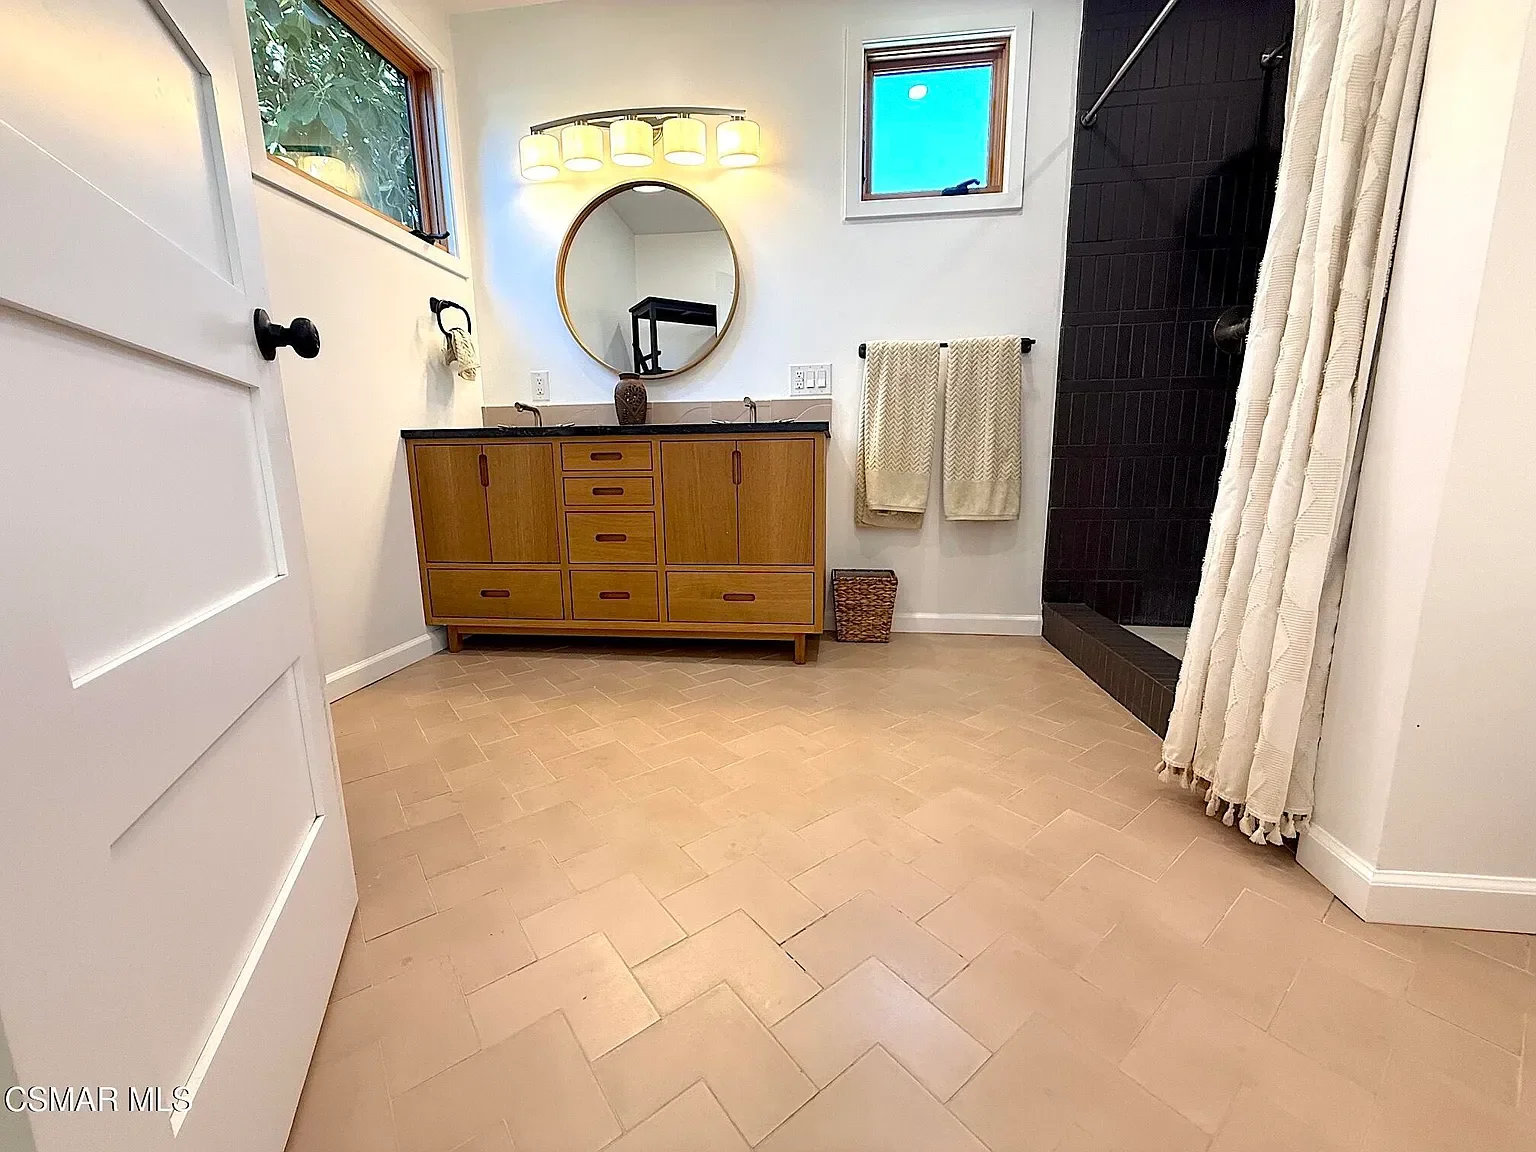
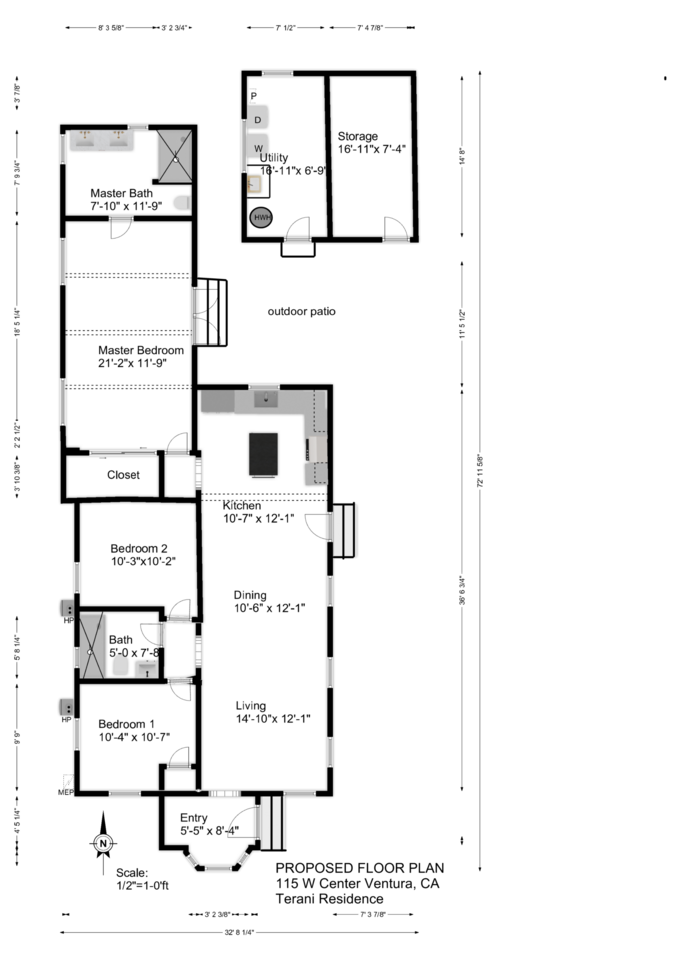
Master bath: Custom double vanity and a geometric format of an encaustic artisan tile.
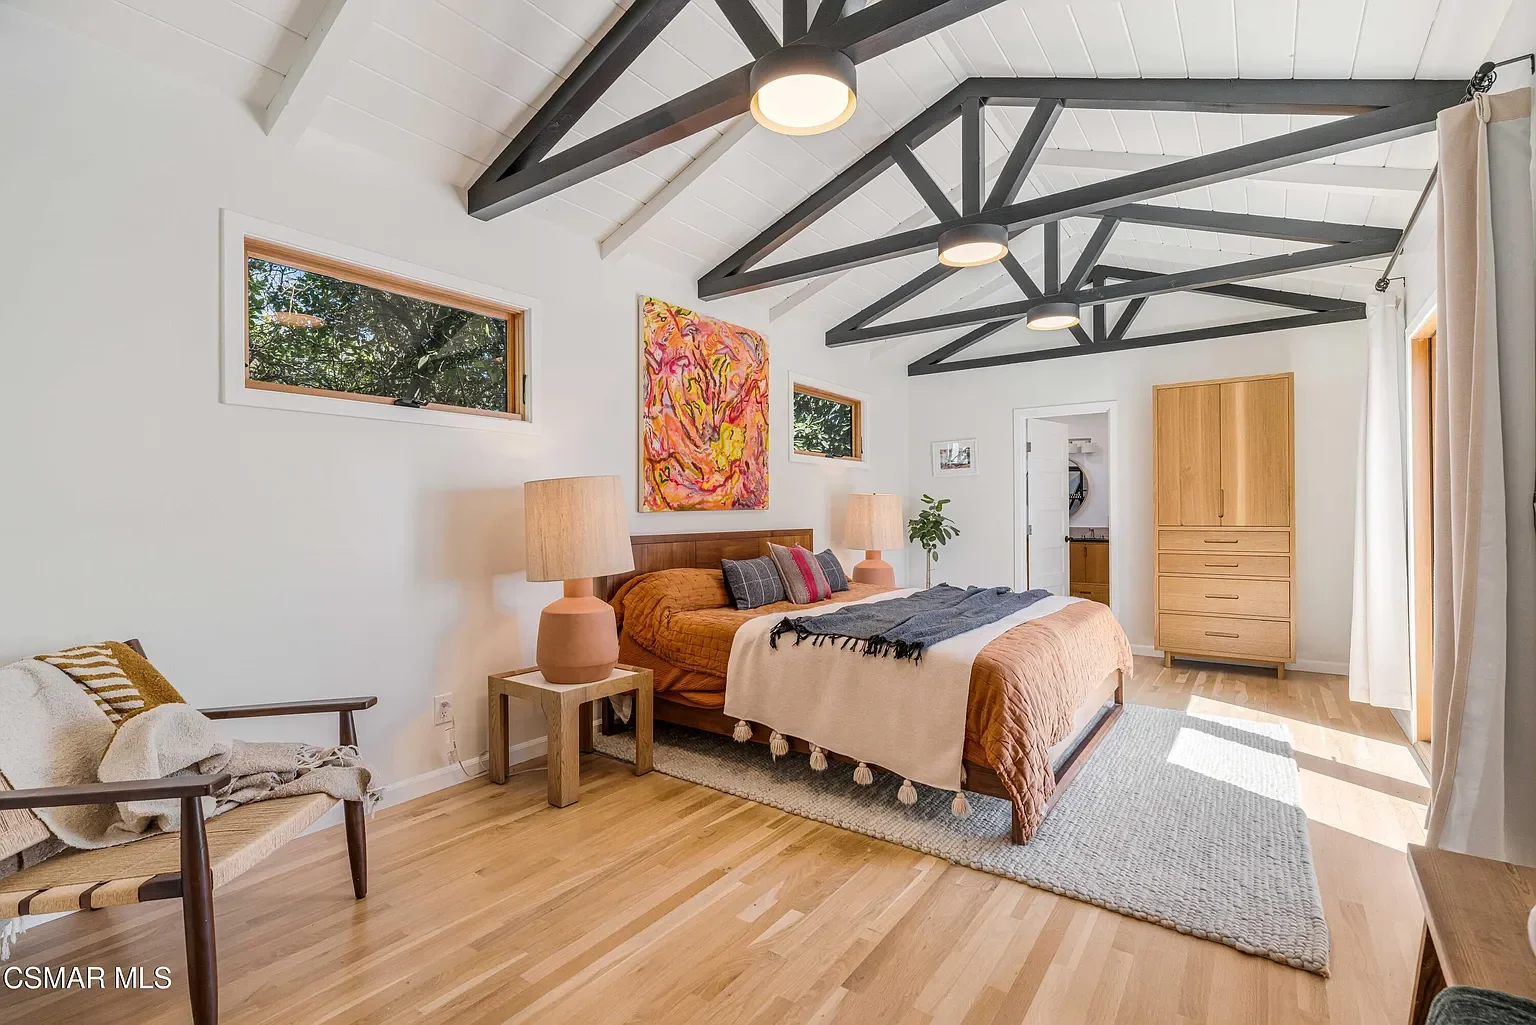
An existing master suite was refreshed with vaulted ceilings, a custom furniture piece, and an expansive master bath with direct access to the private patio via french double doors.
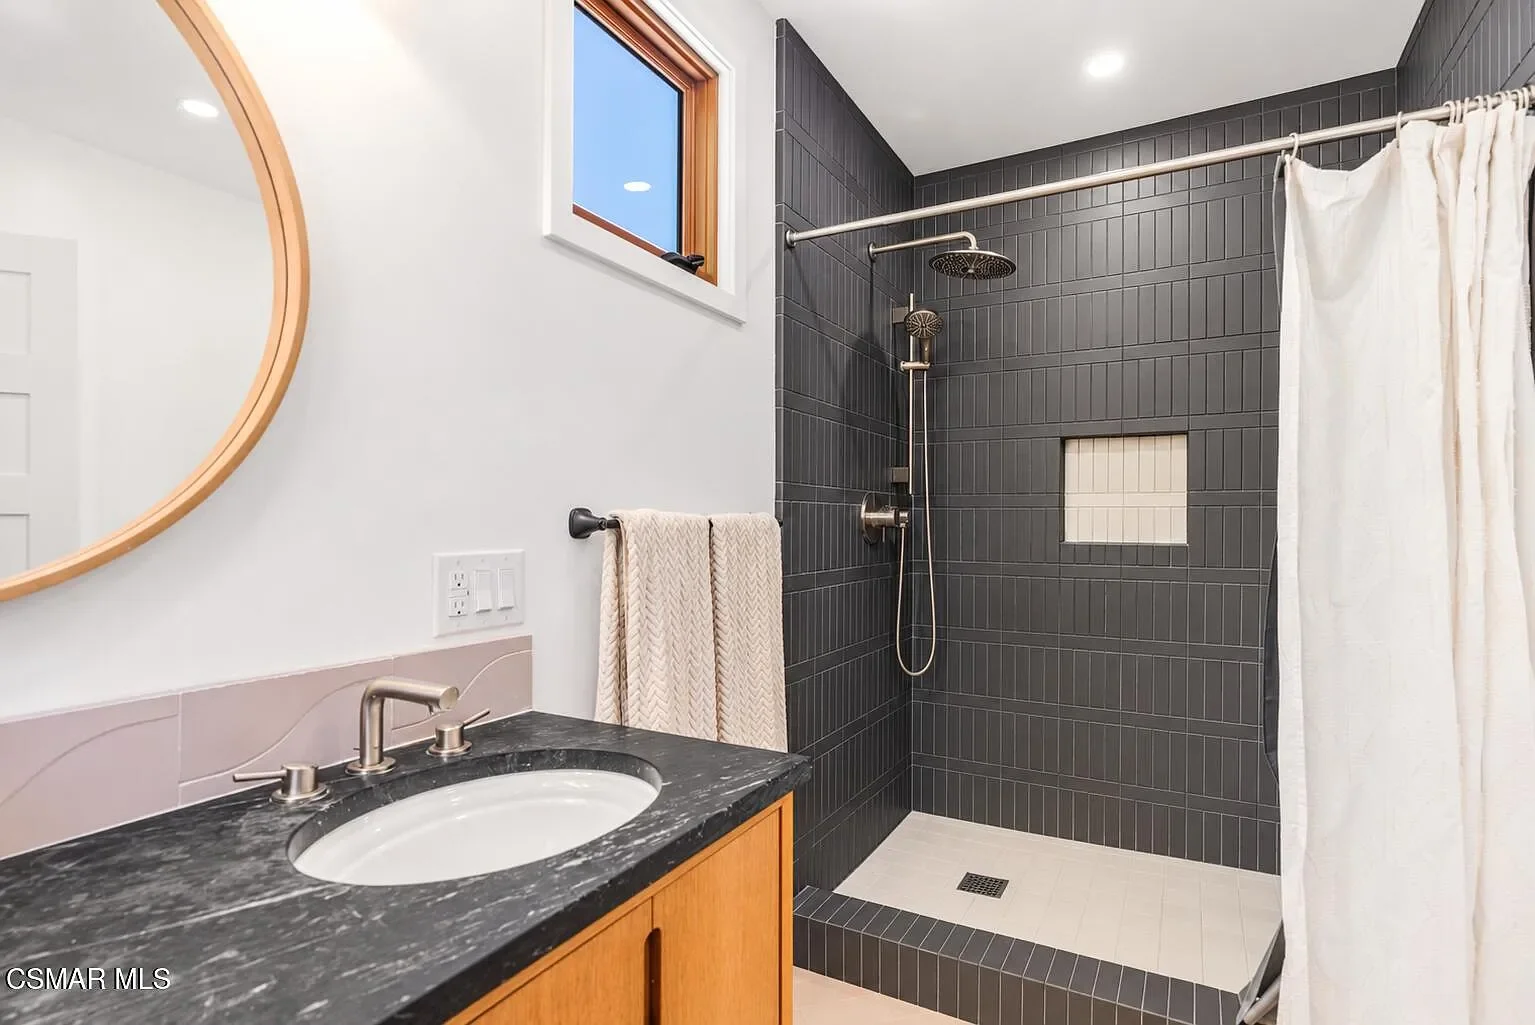
Shower fully tiled in a black, porcelain, straight stack brick with soapstone remnant on the countertop.
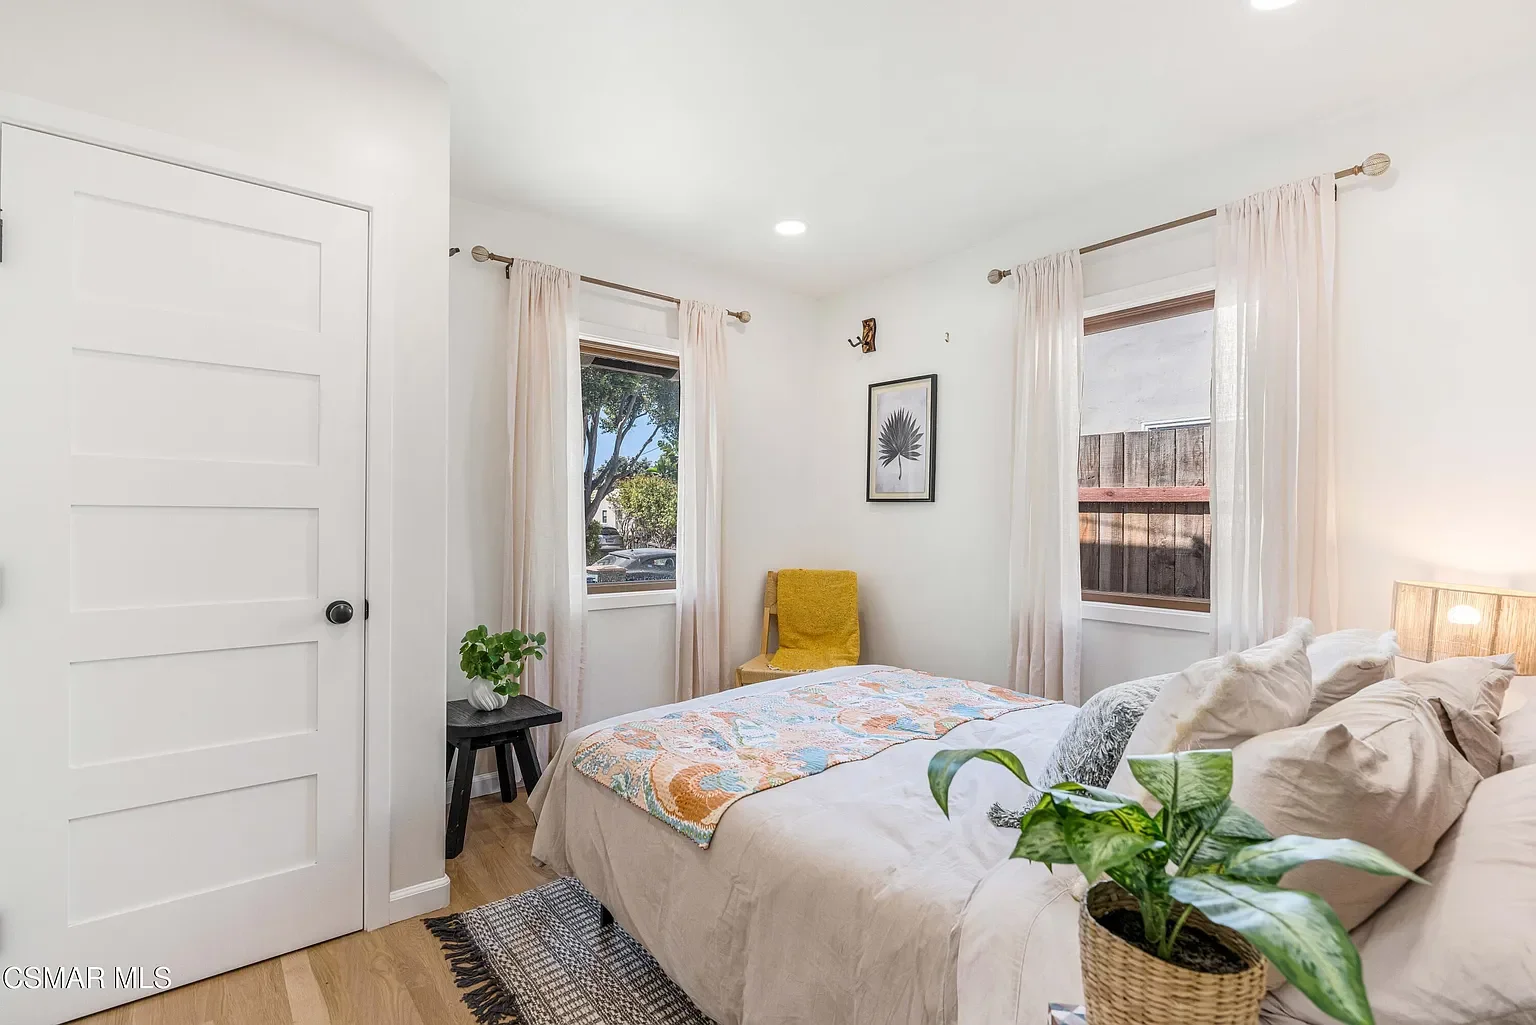
Guest bedroom
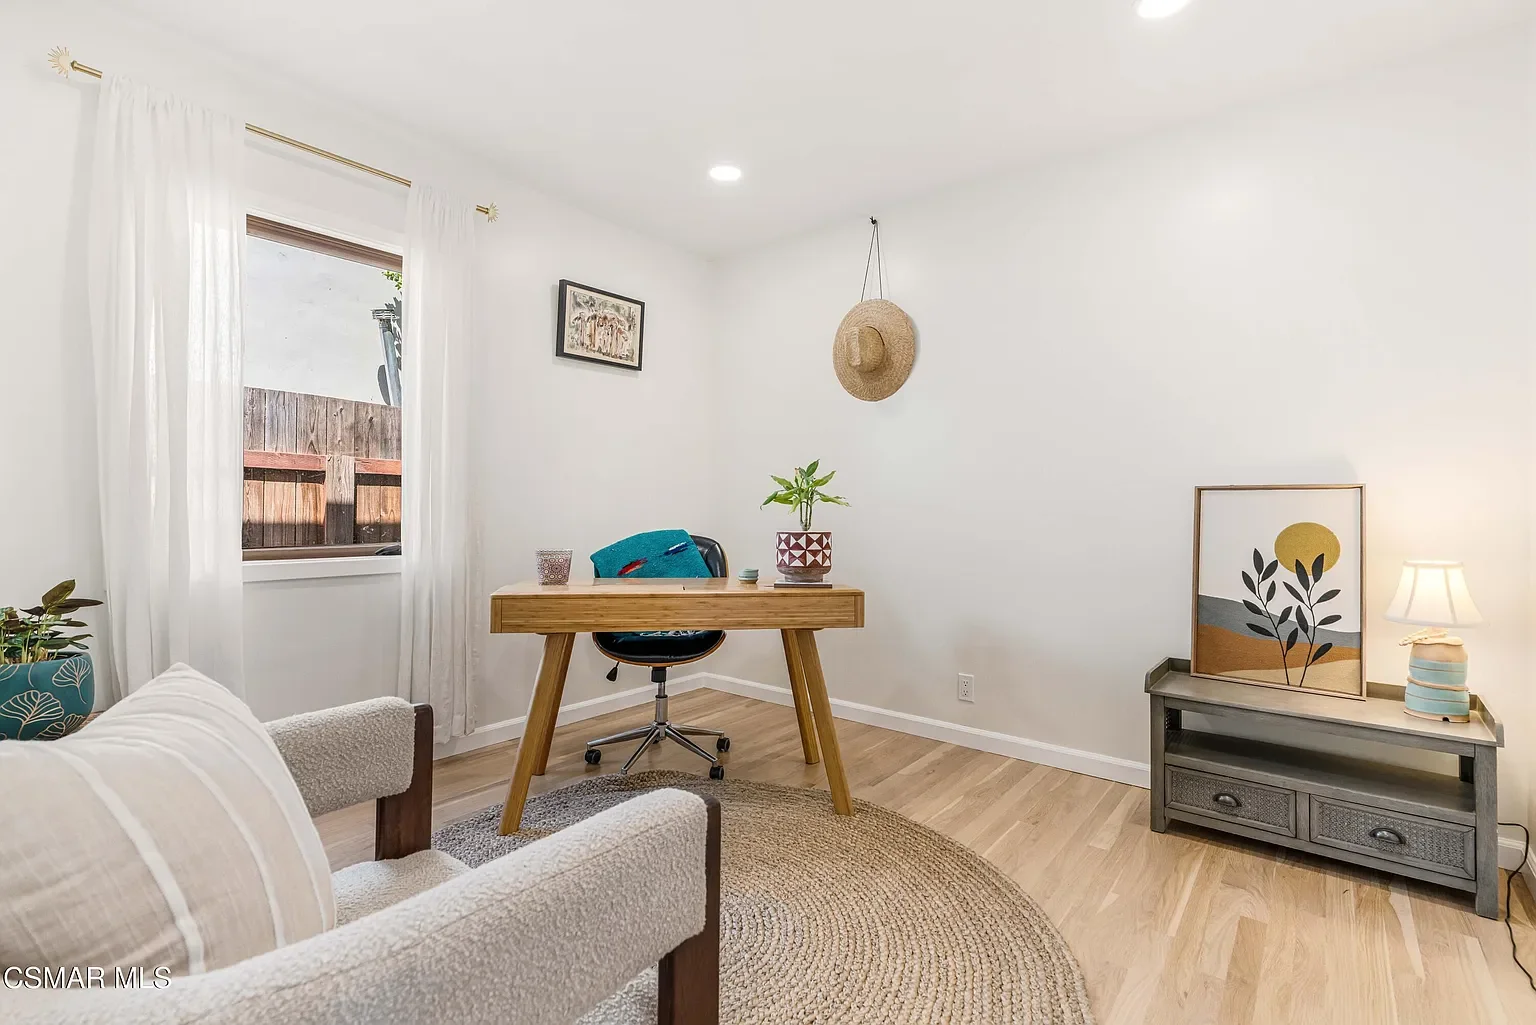
Office vibes
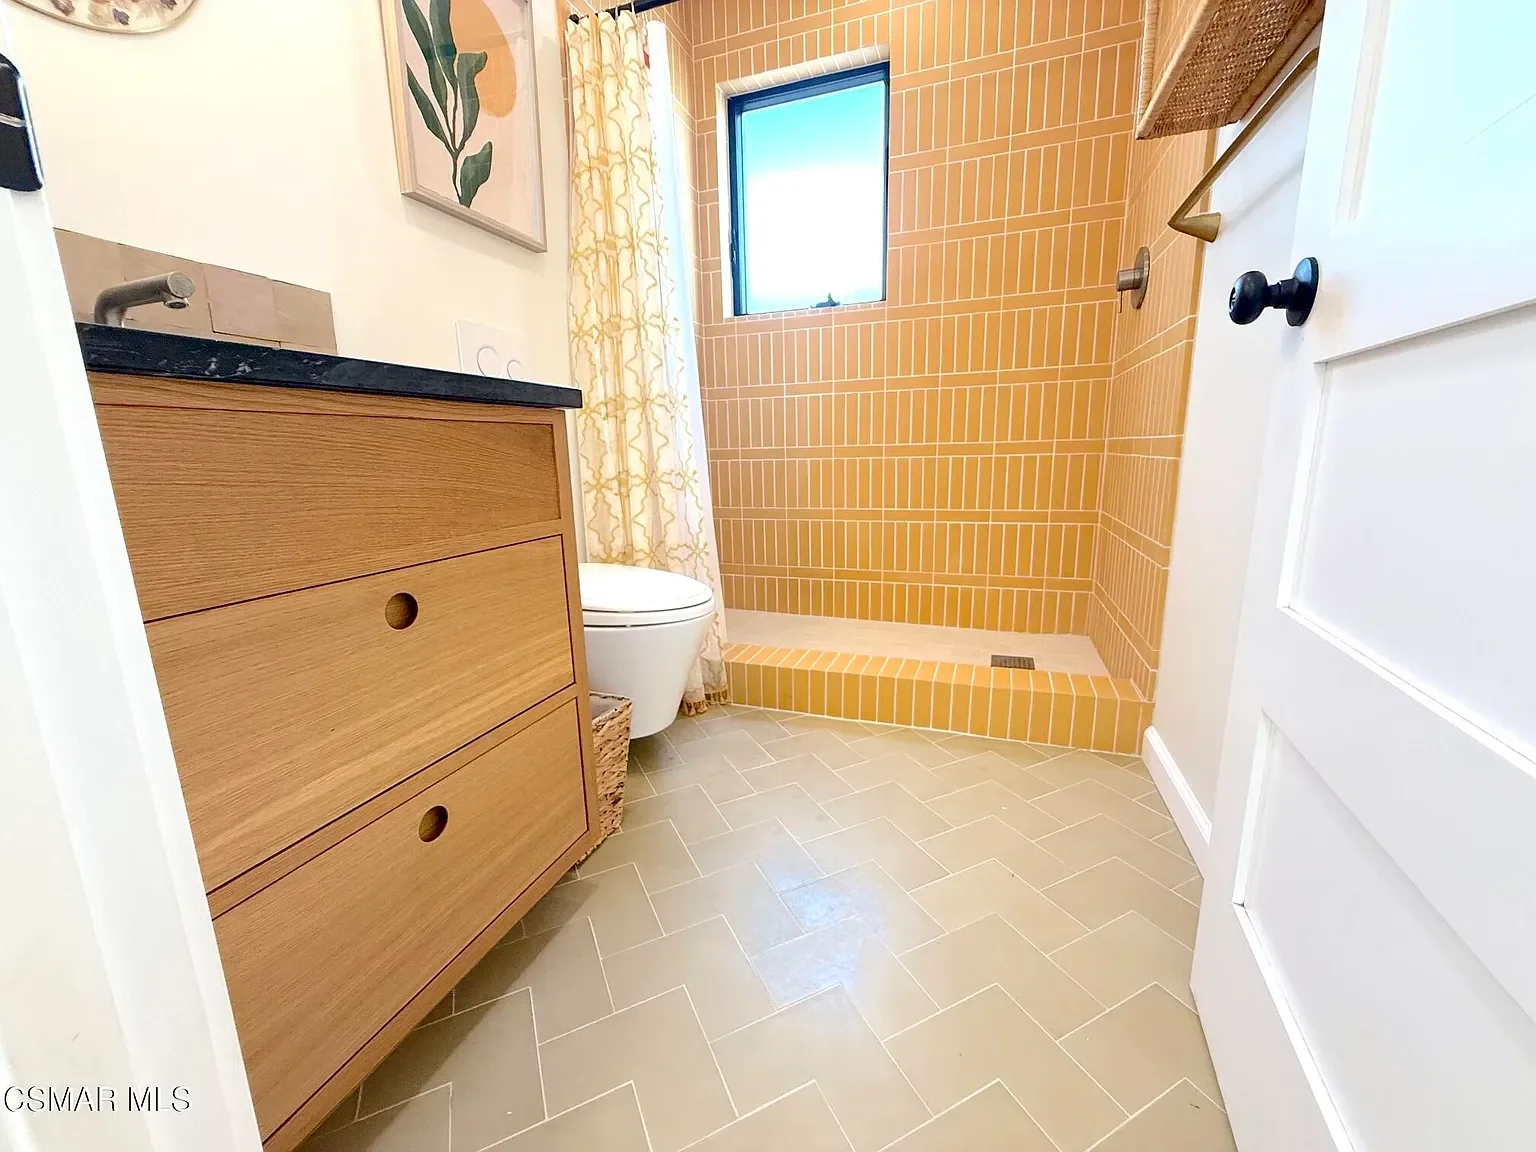
Guest bath: custom cabinet with cement tile flooring (arrow pattern/Zia) and porcelain tile in a straight stacked brick pattern. The colors bring in a California Superbloom vibe in a wild meadow.
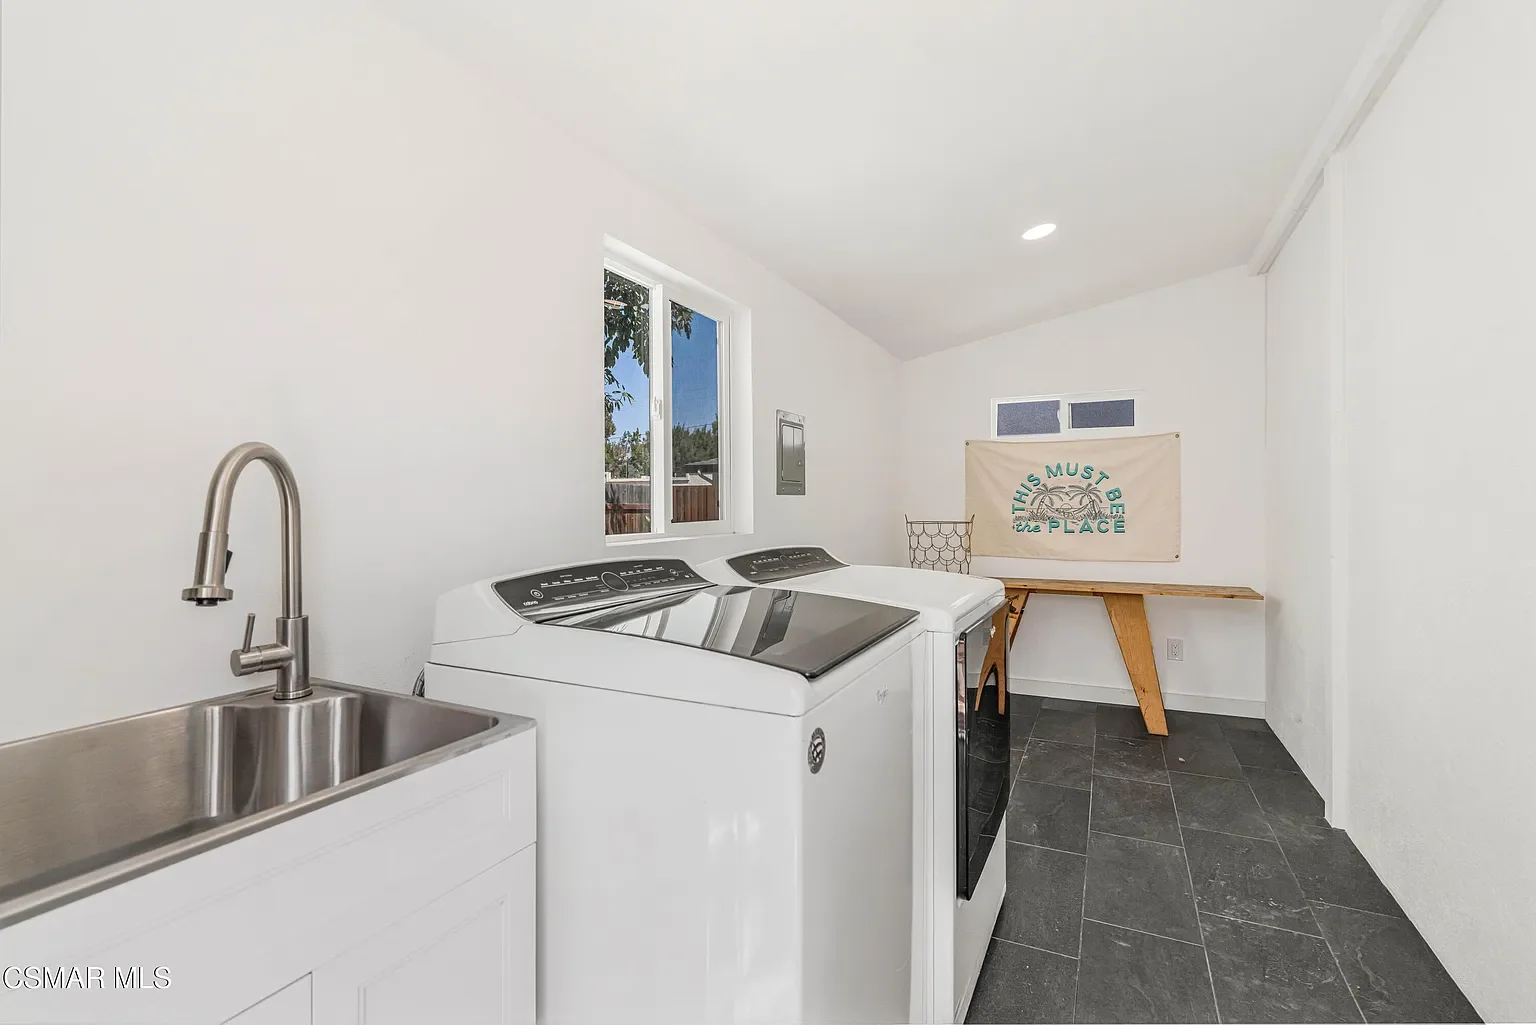
Detached bodega includes a utility area that can also be used as a creative space.
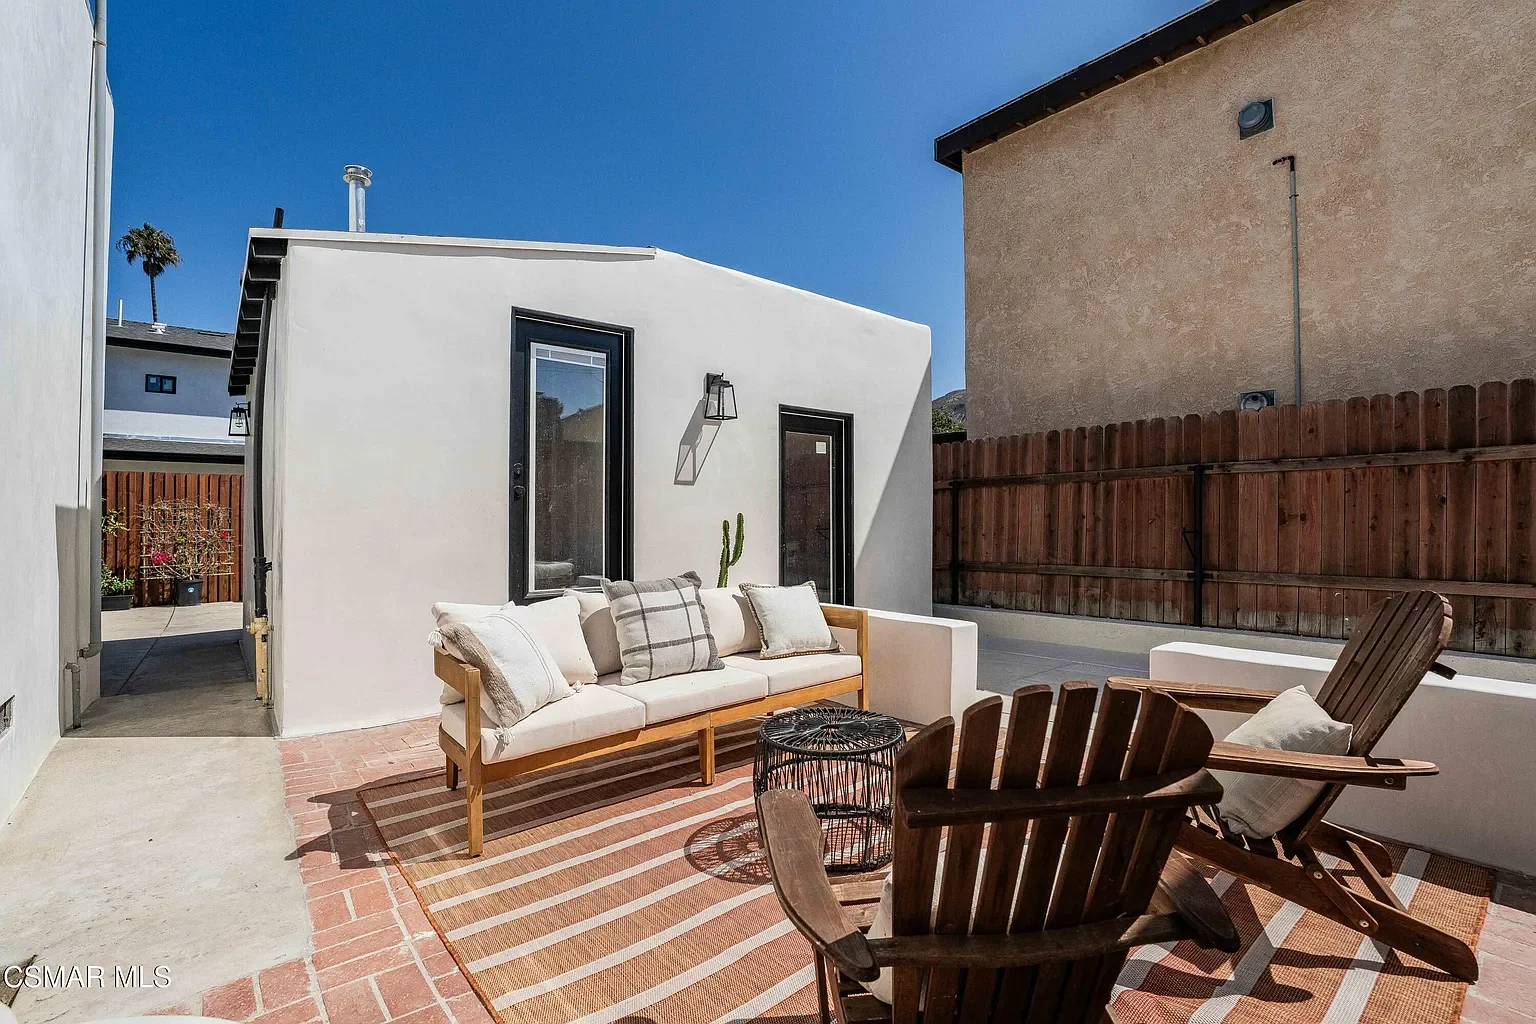
Patio refresh
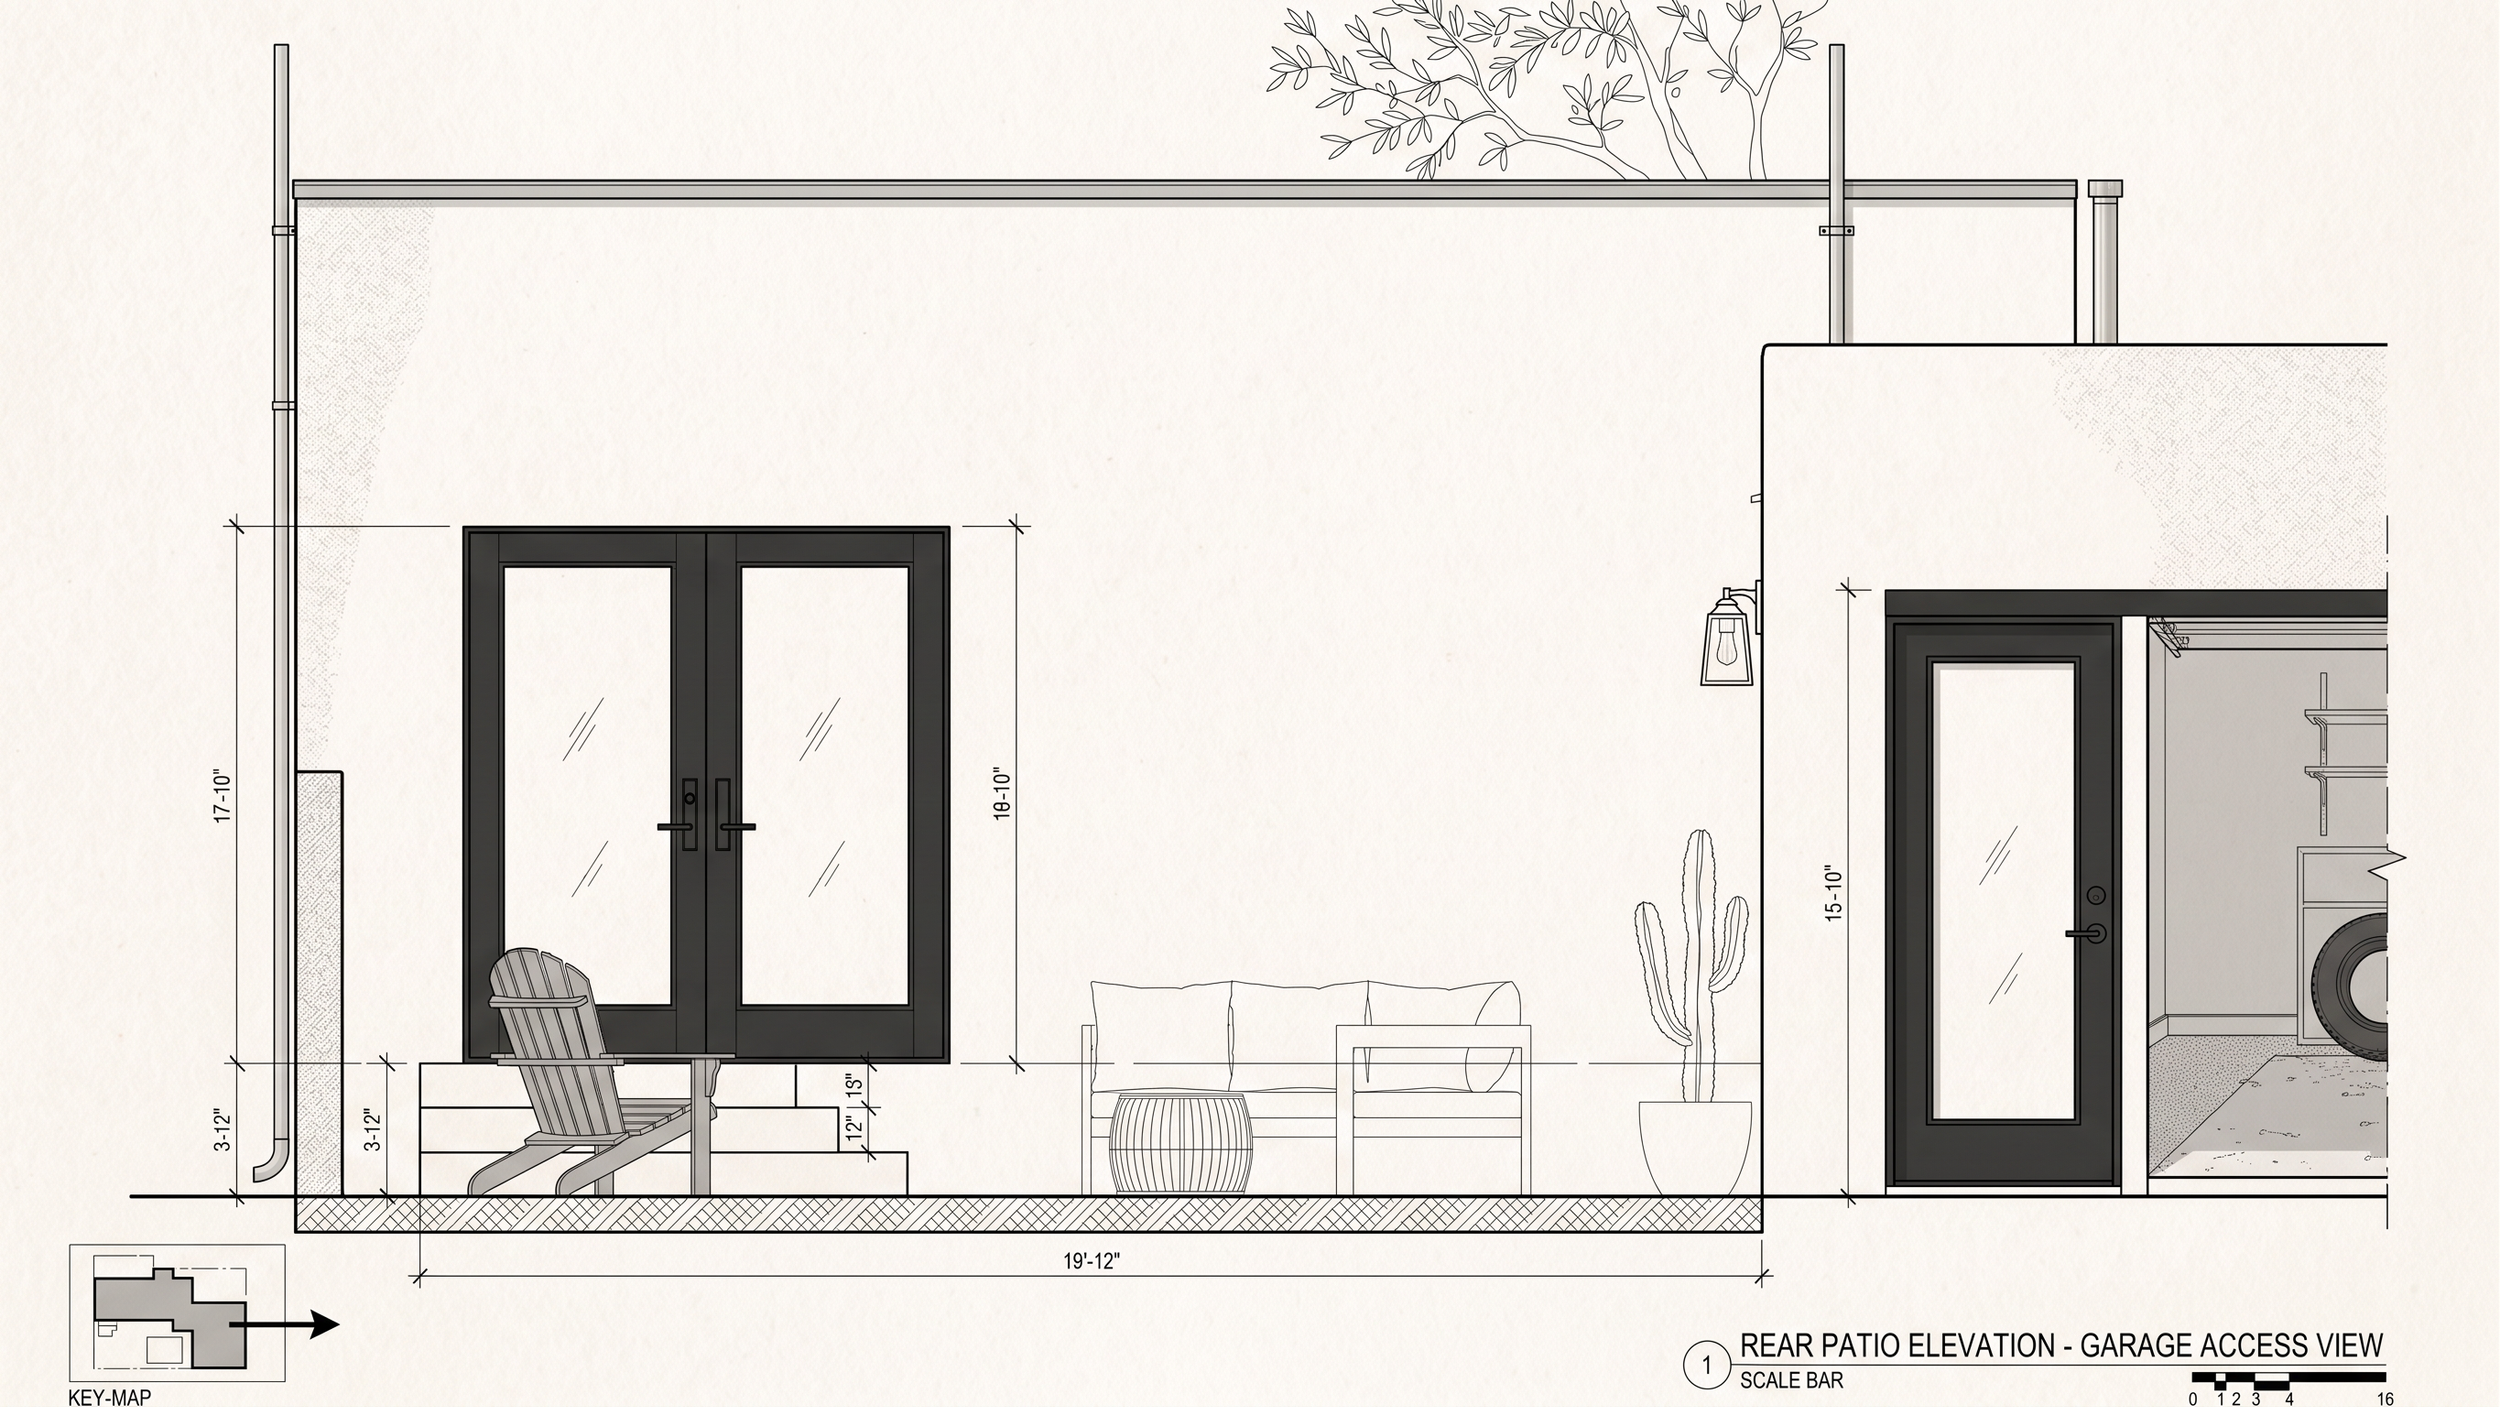
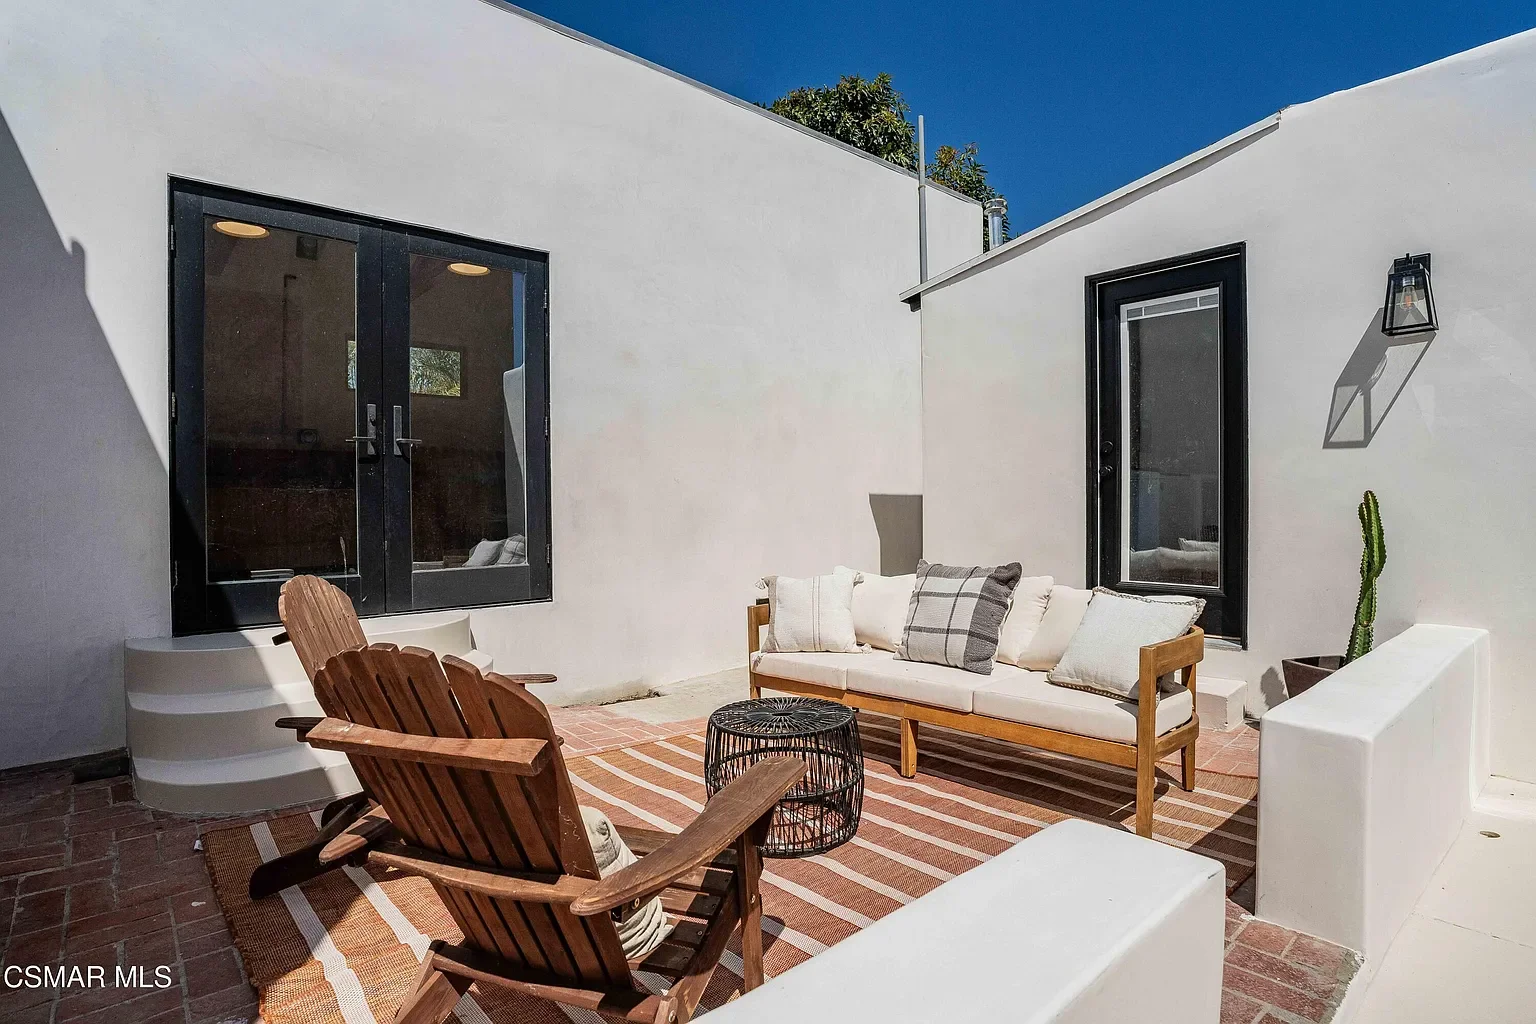
Patio (off of the master)