Desert Concept Wellness Studio Interior Design + Development
Project Scope: Interior Design, Space Planning, 3D Visualization, Material Selection & AI-Assisted Design Exploration
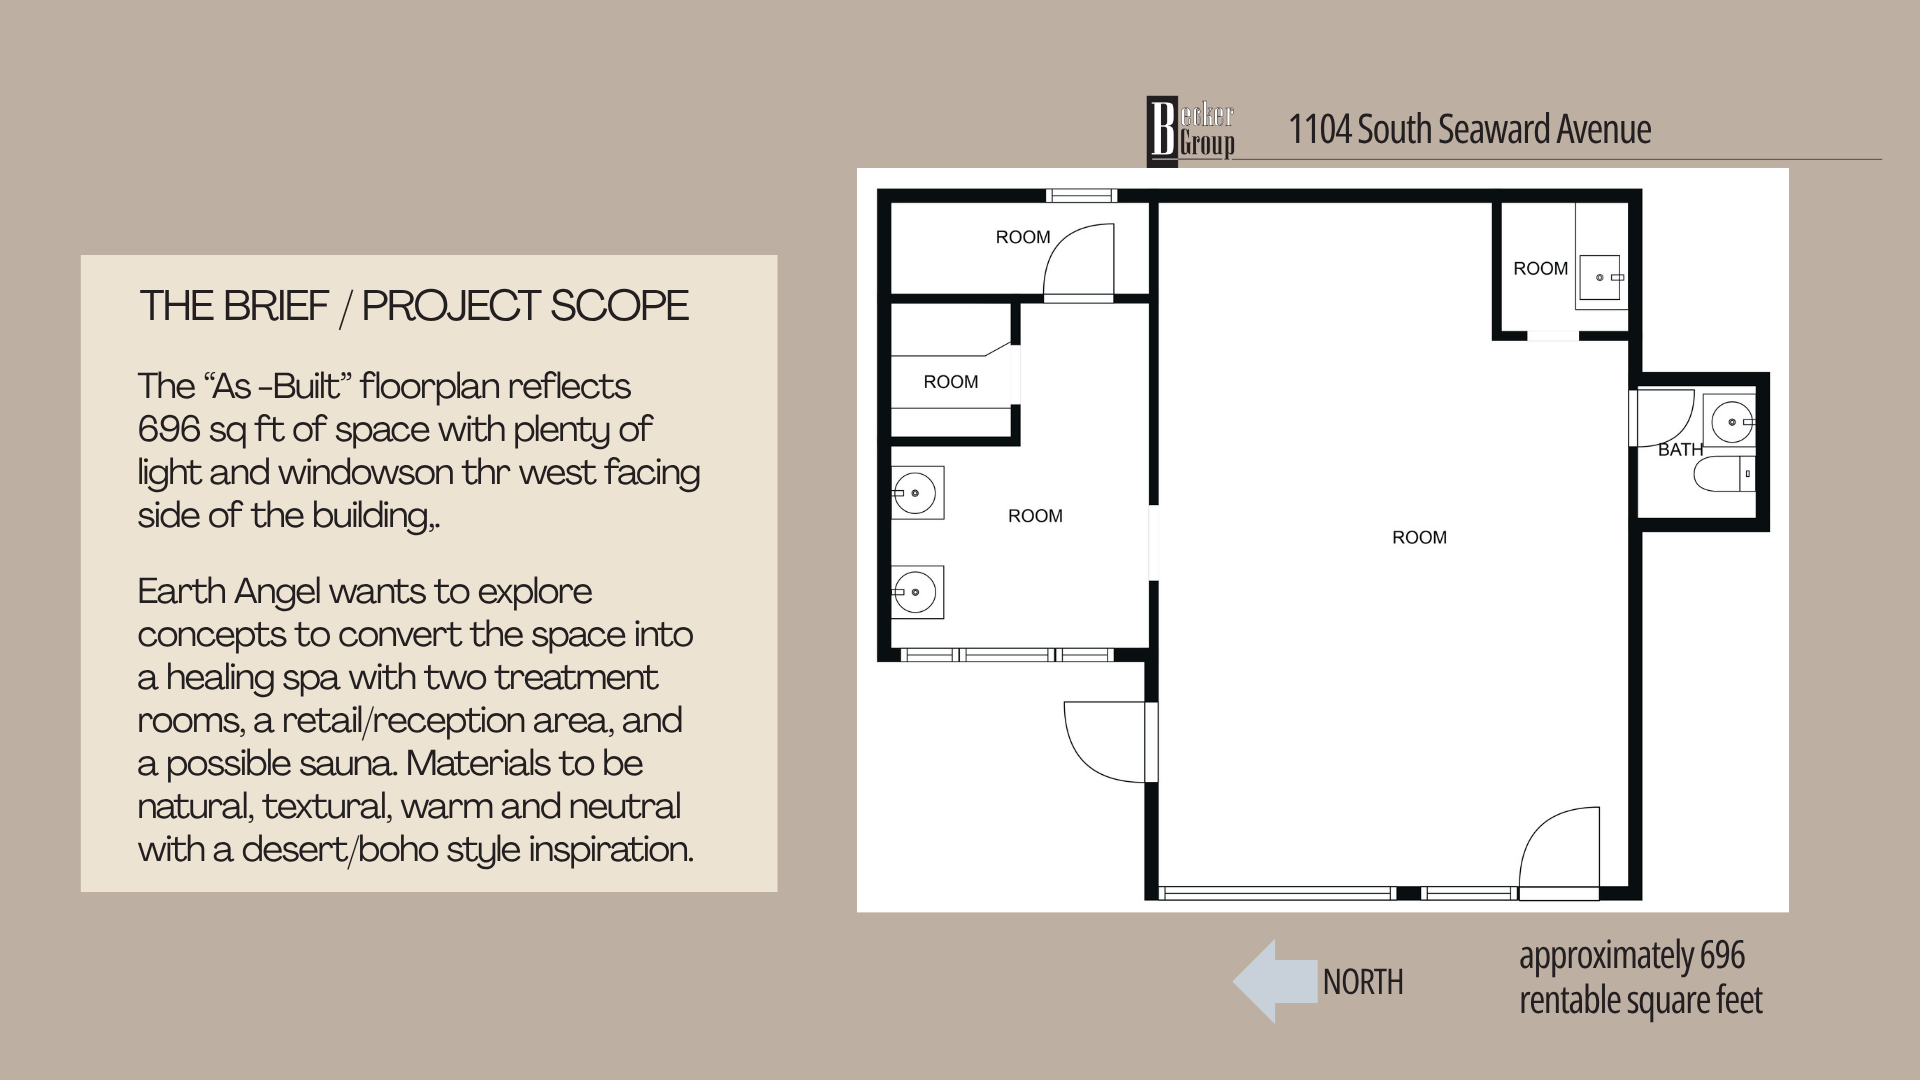
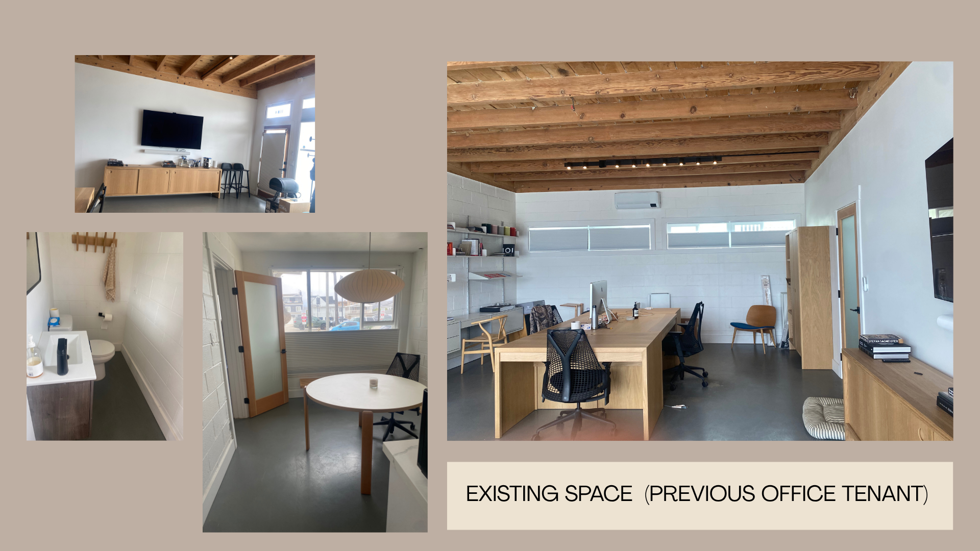
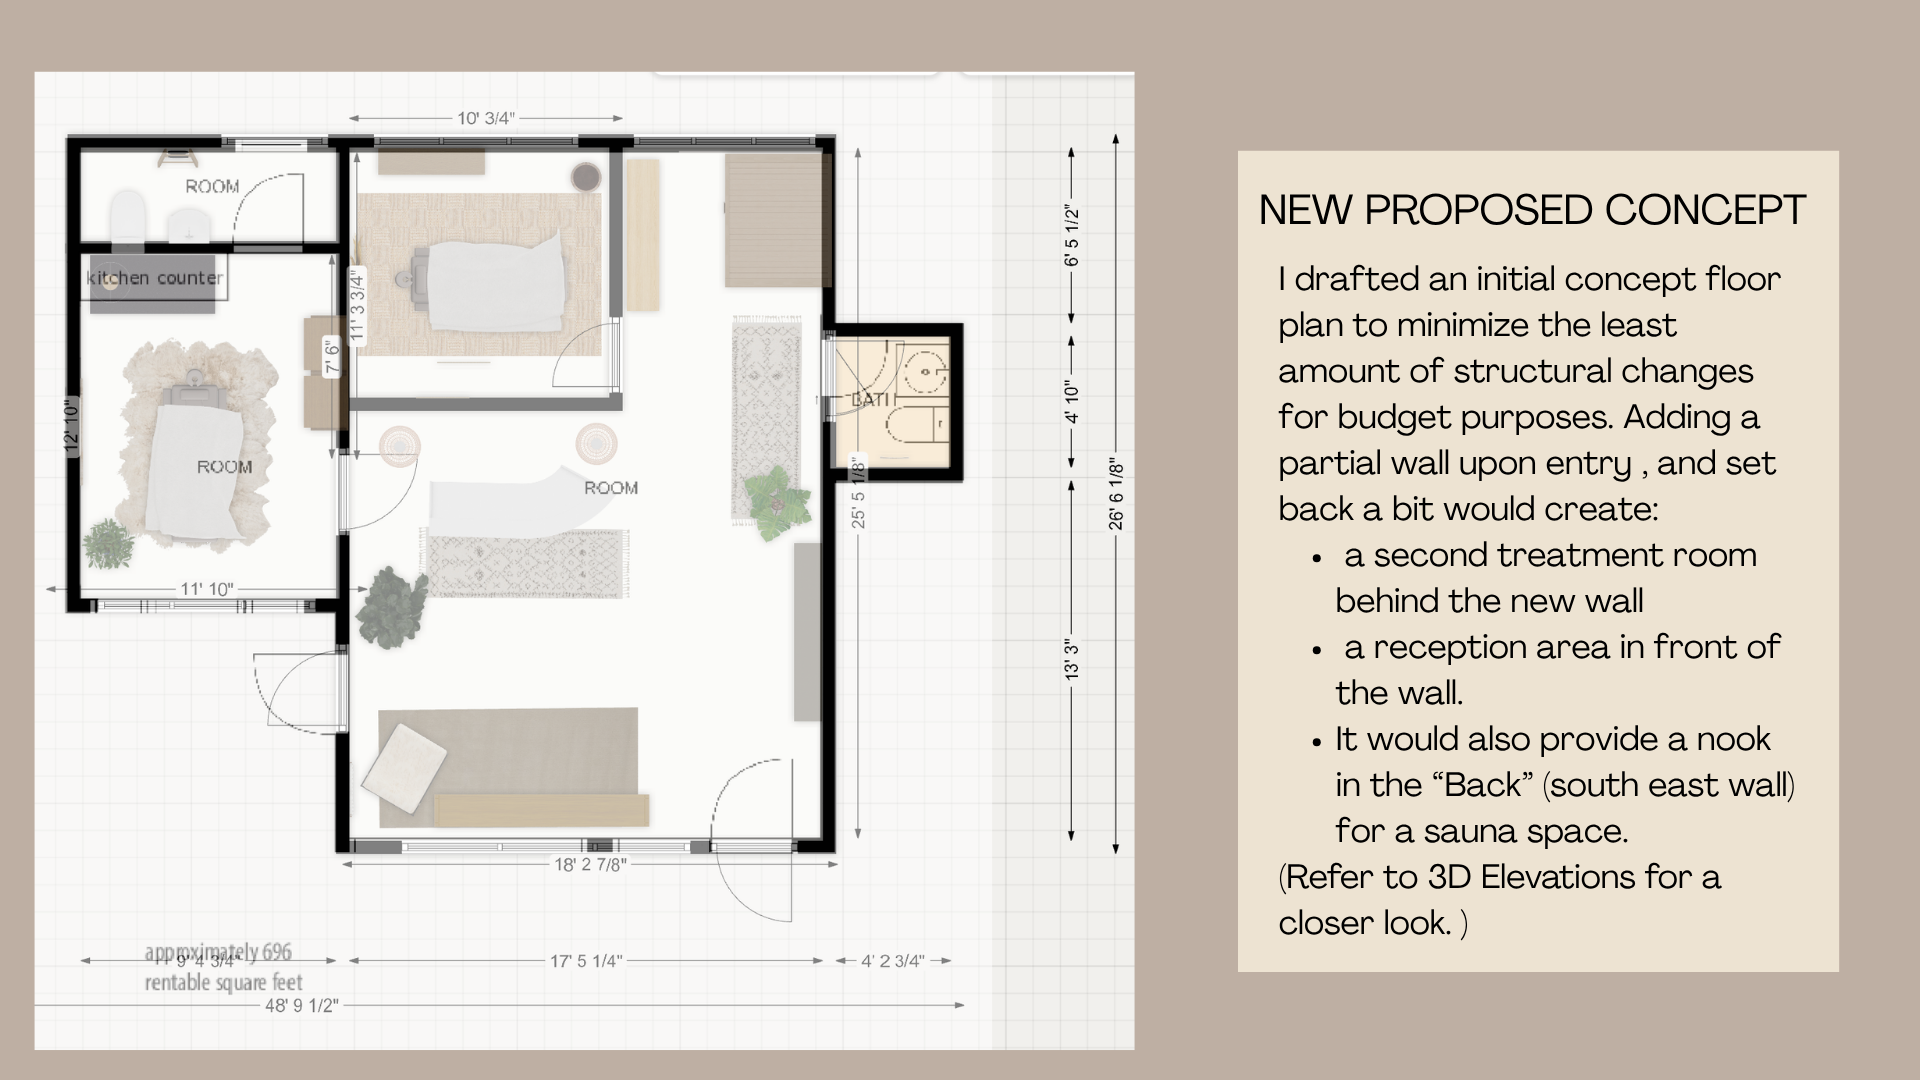
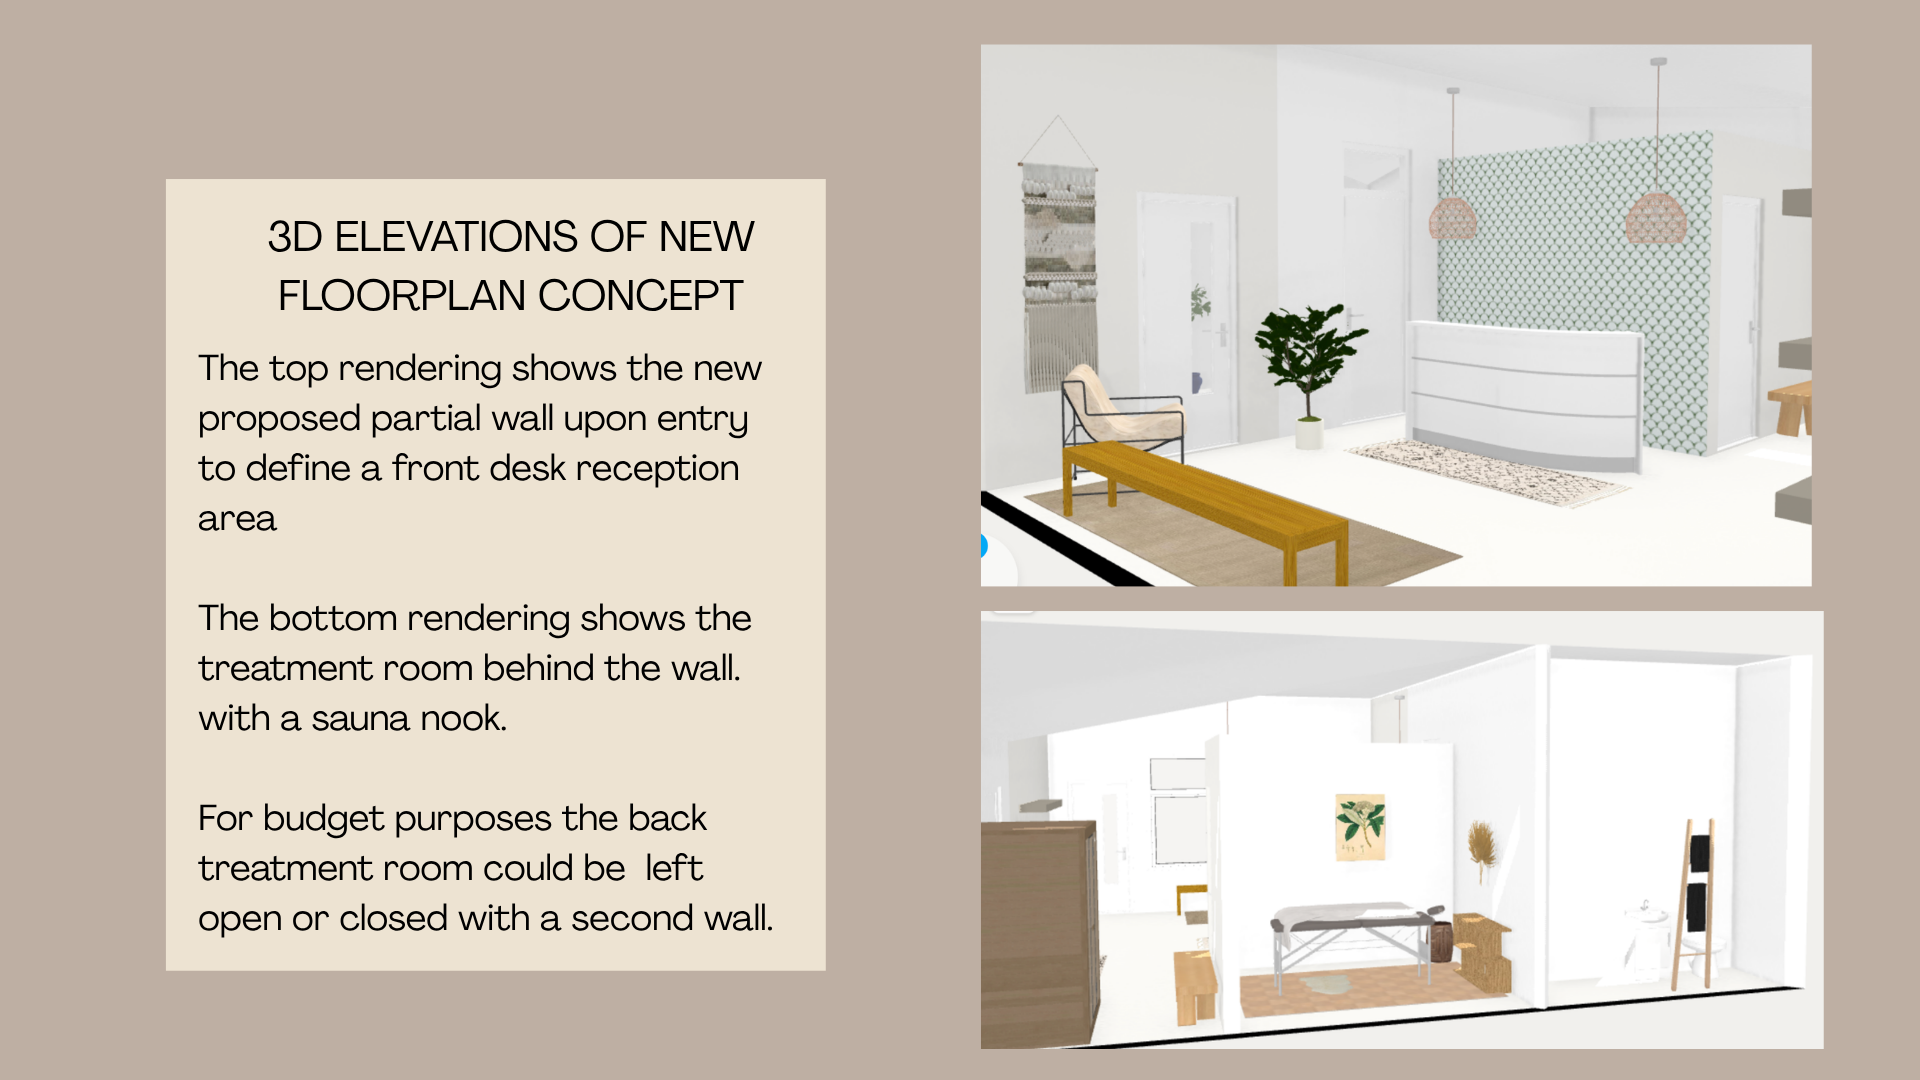
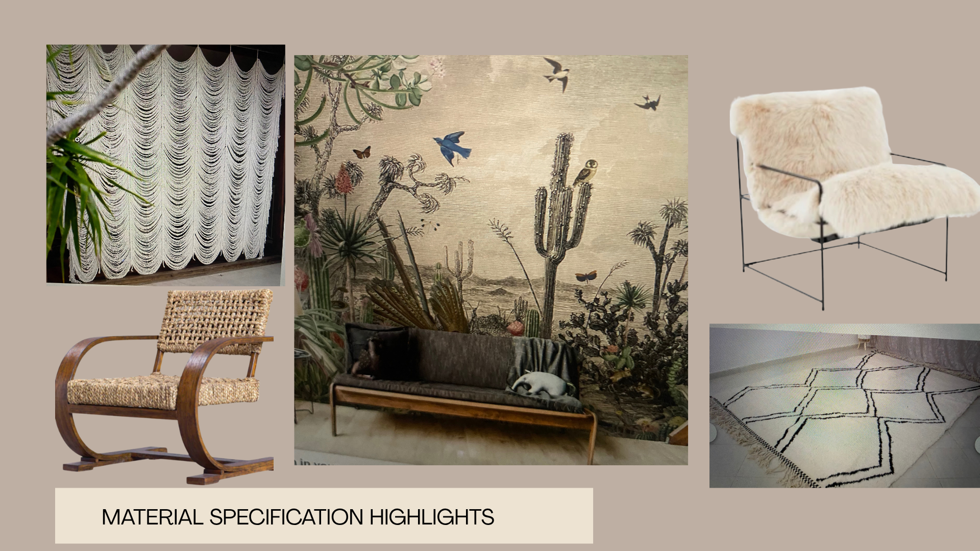
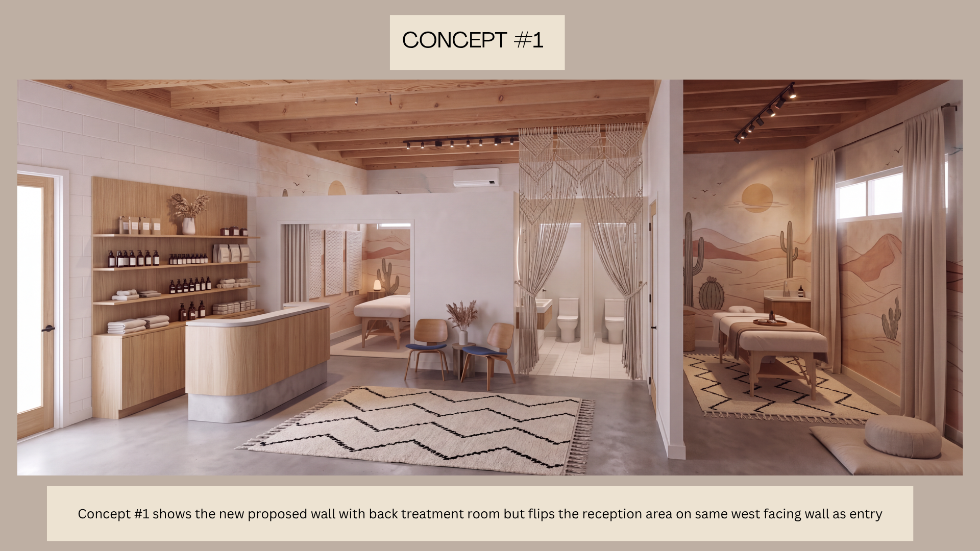
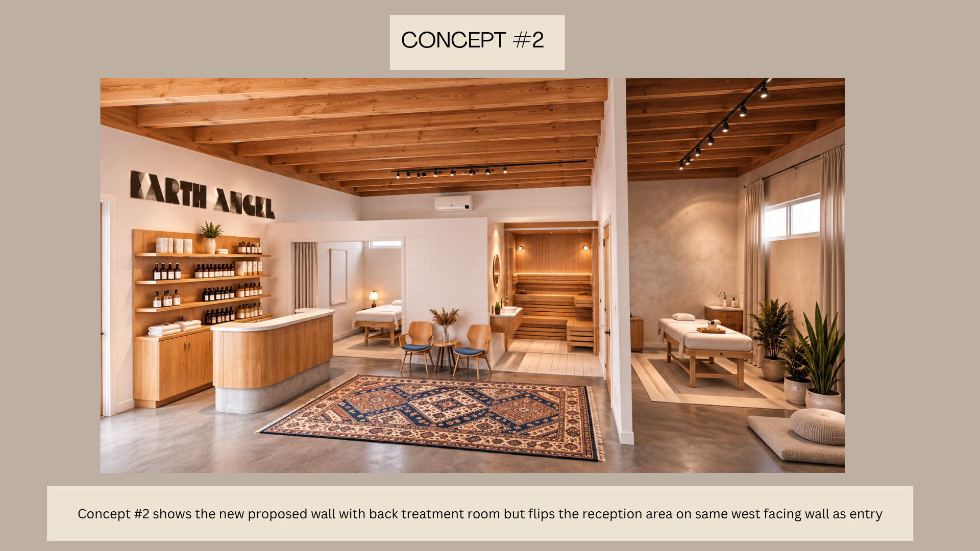
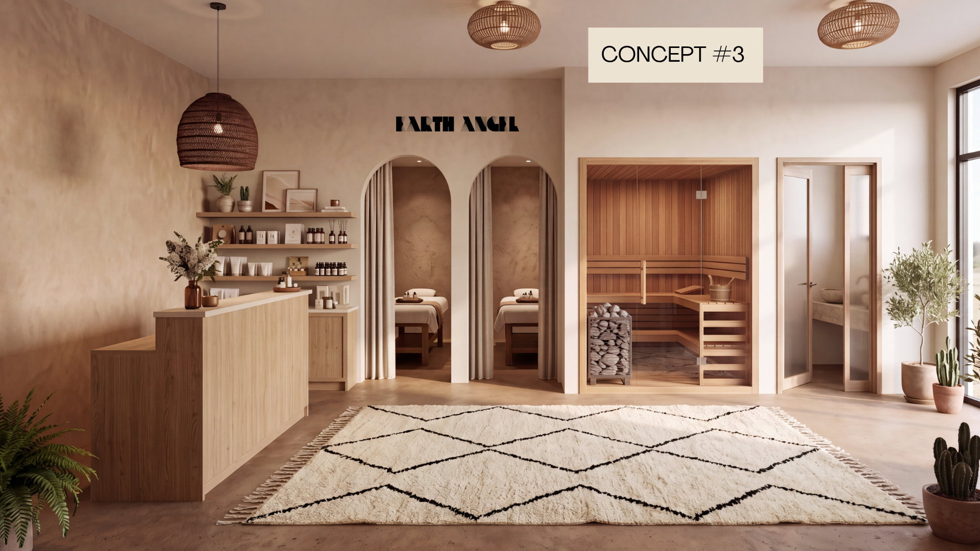
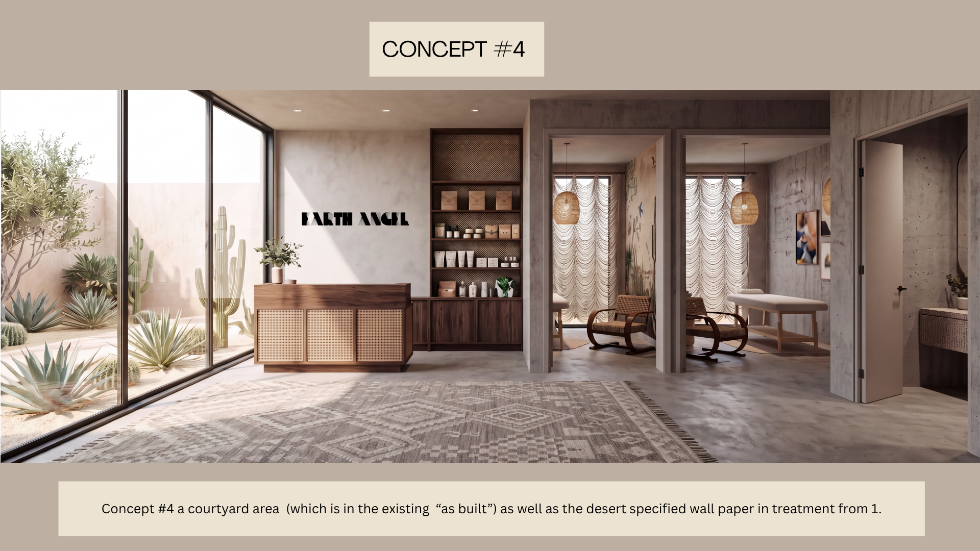
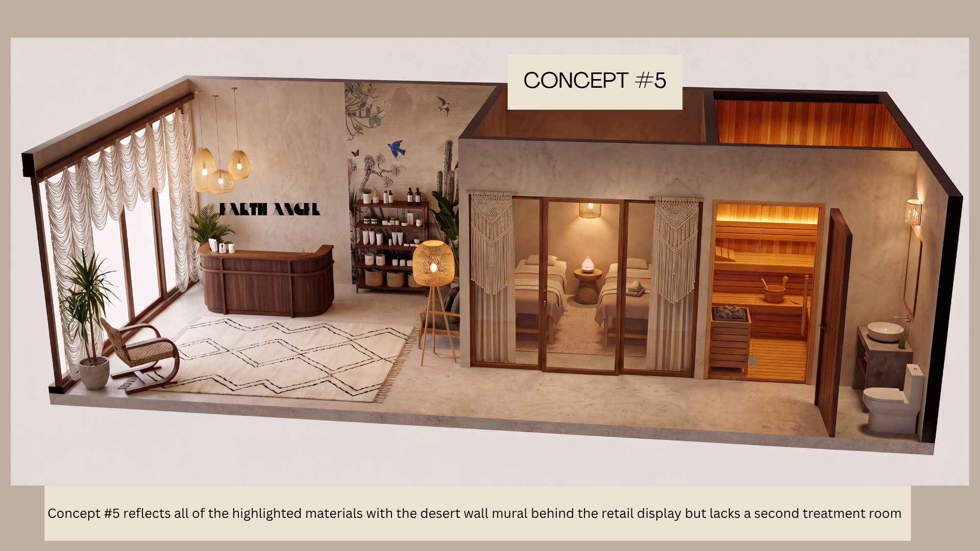
This project began with an existing 696-square-foot commercial space and a real-world design challenge: reimagine a former office as a warm, inviting holistic wellness studio before committing to a lease. Working from the building's original as-built floor plan, I explored how minimal architectural modifications could maximize functionality while creating a restorative, elevated client experience. By introducing a single strategically placed partition wall, I developed a new spatial layout accommodating a second treatment room, reception and retail area, and a dedicated sauna nook. Using SketchUp and Floorplanner, I created revised floor plans and 3D elevations to establish the spatial concept. I then integrated Vizcom's AI-powered visualization tools to explore interior design directions, incorporating carefully selected furnishings, natural materials, botanical wallcoverings, and warm, textural finishes. The resulting concepts demonstrate how thoughtful space planning, material storytelling, and emerging design technologies can transform an existing commercial interior into a cohesive wellness environment.